
Austin · Delwood 04 East Sec 03
$837,500 90 days on market
5606 Westminster Dr, Austin, TX 78723
- 4bedrooms
- 3bathrooms
- 2,089sqft
- 0.18acres
- 1959year built
About this home
One of a kind complete renovation. This house was taken down to the studs and received a complete renovation, completed in 2024. The house was redesigned from a 1,420sf 3/2 to a 4 bedroom / 3 bathroom home with 2,089sf. The first thing you notice is how expansive the home feels with 10′ ceilings in the kitchen, dining, and living room, as well as both primary bedrooms. The large, gourmet kitchen has an oversized island with high end appliances, especially the oversized Kucht range with black stainless steel and brushed gold accents. The custom plastered vent hood with Brazilian Quartzite countertops, plus the large format tile backsplash provides a one of a kind clean, contemporary atmosphere. The additional combination wall oven (2 ovens!) & microwave and the 61 bottle wine cooler with coffee bar truly make this kitchen stand out. No expense was spared with the designer selected custom white oak NAC cabinets paired with painted site built custom cabinets. The white oak custom accent wall in the living room is the show stopper! A large, covered back patio with cedar soffit was added for outdoor entertaining. High end contemporary white oak wood floors were installed throughout the entire house – no carpet! All sheetrock is LEVEL 5, providing an ultra smooth & luxurious finish. An abundance of recessed lighting was added in every room. The primary bathroom has ice white marble floors, a huge walk-in shower with marble accents, and a large double vanity. The large format tile above the vanity is continued on the entire back wall to provide a custom, one of a kind look. Brushed gold fixtures and white Brazilian Quartzite countertops finish off the luxurious space. The front of the house has a large guest suite with its own private entrance/exit. This second primary bedroom could be used for short-term rentals, in-laws, or private guest quarters. Please see the attached list of all updates and energy efficient items that were added.
Property
- Type
- Single Family Residence
- Levels
- One
- Year built
- 1959
- Lot size
- 0.18 acres
- Subdivision
- Delwood 04 East Sec 03
- MLS #
- ACT9628453
Inside
- Bedrooms
- 4
- Bathrooms
- 3
- Living area
- 2,089 sqft
Schools
- Elementary
- Blanton
- High school
- Northeast Early College
- District
- Austin ISD
Costs
- Est. annual taxes
- $14,512 (2025)
Listing
- First listed
- May 2, 2026
- Days listed
- 90
- Status
- Pending
Listed by Monty Calderoni, JMC Real Estate · [email protected] · MLS# ACT9628453 · Pending
Estimate your monthly payment
Loan
Yearly costs
Monthly payment
$0
Total monthly
- Principal & interest
- $0
- Property tax
- $0
- Insurance
- $0
- HOA
- $0
- Loan amount
- $0
Estimate only. Tax / insurance defaults are typical Texas figures; your actual numbers will vary. Talk with a lender for a real quote — I can refer you to one I trust.
Where this home sits
Interested in this home?
More homes like this
Similar listings nearby
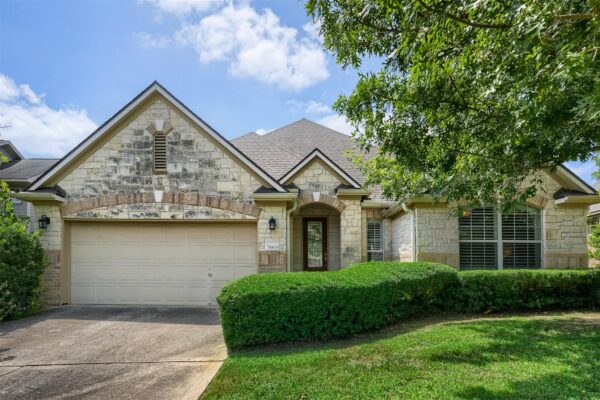
$729,000
8815 Towana Trl, Austin
Listed by Stanberry REALTORS
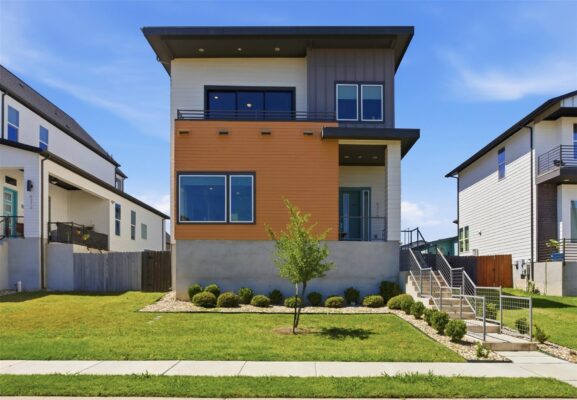
$600,000
6216 Toscana Ave, Austin
Listed by All City Real Estate Ltd. Co
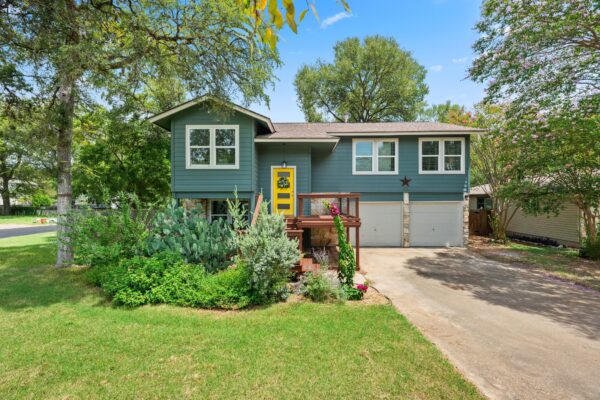
$599,000
7336 Gaines Mill Ln, Austin
Listed by RE/MAX Fine Properties
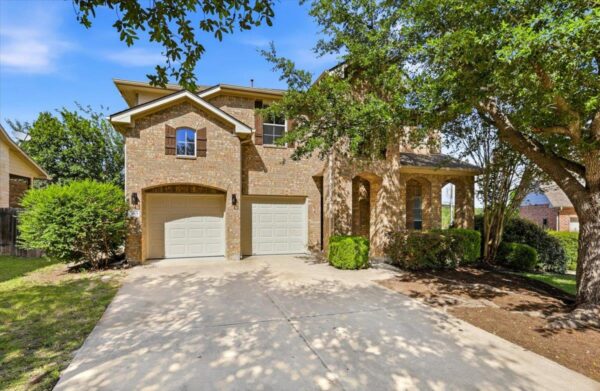
$599,900
3001 Centennial Olympic Park, Austin
Listed by Compass RE Texas, LLC
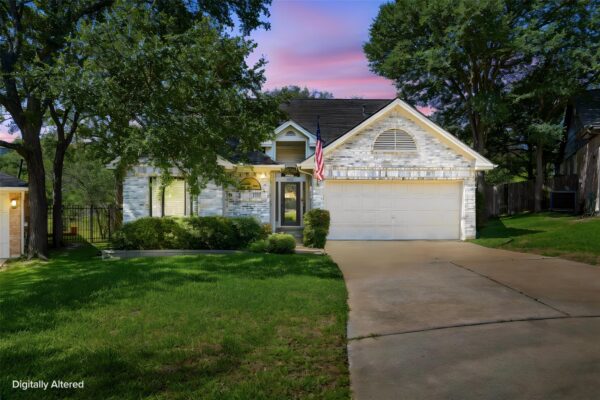
$599,999
6515 Sans Souci Cv, Austin
Listed by Coldwell Banker Realty
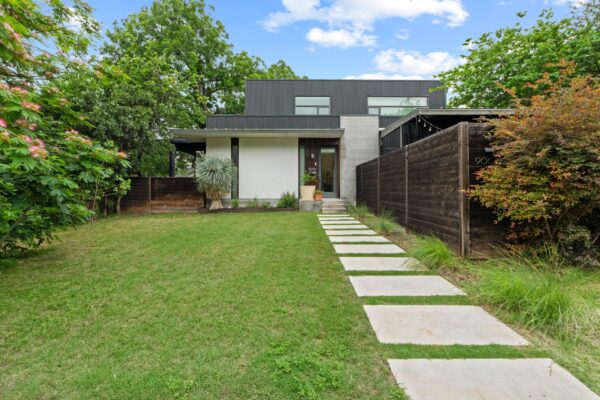
$725,000
900 Karen Ave #A, Austin
Listed by Keller Williams Realty
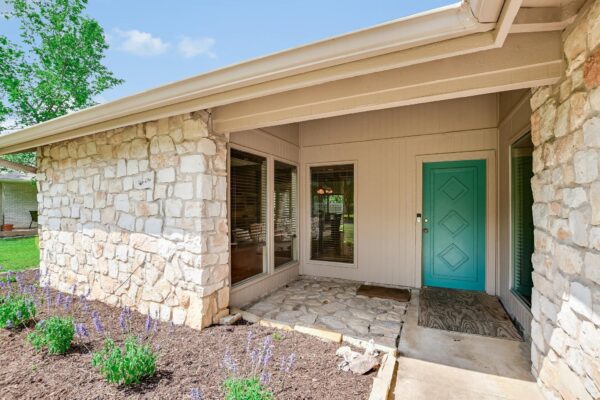
$635,000
4806 Canyonbend Cir, Austin
Listed by Compass RE Texas, LLC
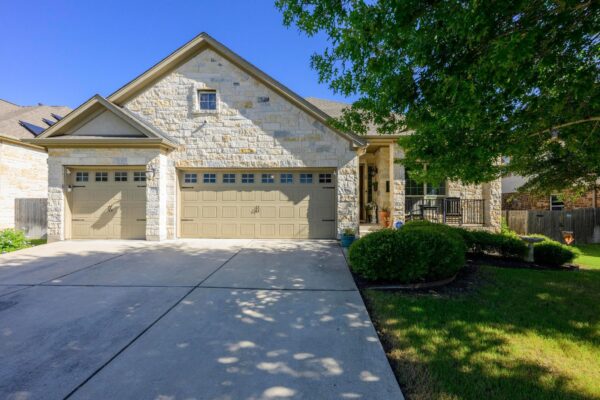
$640,000
292 Swallowtail Dr, Austin
Listed by Team Price Real Estate