
Austin · Buckingham Place Sec 03
$375,000 166 days on market
6519 Pevensey Dr, Austin, TX 78745
- 2bedrooms
- 2bathrooms
- 1,213sqft
- 0.15acres
- 1970year built
About this home
Welcome to 6519 Pevensey, a beautifully updated home that blends modern elegance with everyday functionality. Meticulously remodeled in 2021, this home boasts thoughtful upgrades and high-end finishes throughout. With 1,213 sq. ft. of interior living space, every square foot is maximized for comfort and efficiency. The home offers two bedrooms, two full bathrooms, and a versatile flex/bonus room which could function as a third bedroom, an office, or other flex space. The flex room was previously a garage, which can easily be converted back by simply removing the temporary wall. The living room features beautiful vinyl flooring, a soaring ceiling, and recessed lighting which create a warm, open atmosphere. The living room opens to the kitchen, where you’ll find granite countertops, a sleek breakfast bar, and stainless steel appliances, and upgraded kitchen cabinets with plenty of storage. This open floor plan makes cooking and entertaining a delight! Generous storage is thoughtfully incorporated throughout the home, and smart light automation lets you control lighting from your phone for added convenience. Ultimate relaxation and entertainment is made easy in the home’s backyard which features an expansive covered wooden deck, a gardening area, plenty of storage, and meticulous landscaping. Plus, the air-conditioned and electrified backyard studio (96 sq. ft.) offers a fantastic extra space to have a SheShed or Man Cave, a workshop, creative studio, or extra usable space! Other noteworthy features of this home include custom blinds which can move/open at the top or bottom of the windows, a tankless water heater, skylights in both bathrooms, a 240v outlet in the flex room, and two attic spaces with ladder access and lighting. New plumbing system installed in 2026 and rain gutters will soon be installed! There are exterior water taps for hot/cold water so that an outdoor sink can be added. This home is Google-Fiber ready. Come see this Austin gem today!
Property
- Type
- Single Family Residence
- Levels
- One
- Year built
- 1970
- Lot size
- 0.15 acres
- Subdivision
- Buckingham Place Sec 03
- MLS #
- ACT4975065
Inside
- Bedrooms
- 2
- Bathrooms
- 2
- Living area
- 1,213 sqft
Schools
- Elementary
- Odom
- High school
- Crockett
- District
- Austin ISD
Costs
- Est. annual taxes
- $8,855 (2024)
Listing
- First listed
- Feb 11, 2026
- Days listed
- 166
- Status
- Active Under Contract
Listed by Sarah Biggerstaff, Compass RE Texas, LLC · [email protected] · MLS# ACT4975065 · Active Under Contract
Estimate your monthly payment
Loan
Yearly costs
Monthly payment
$0
Total monthly
- Principal & interest
- $0
- Property tax
- $0
- Insurance
- $0
- HOA
- $0
- Loan amount
- $0
Estimate only. Tax / insurance defaults are typical Texas figures; your actual numbers will vary. Talk with a lender for a real quote — I can refer you to one I trust.
Where this home sits
Interested in this home?
More homes like this
Similar listings nearby
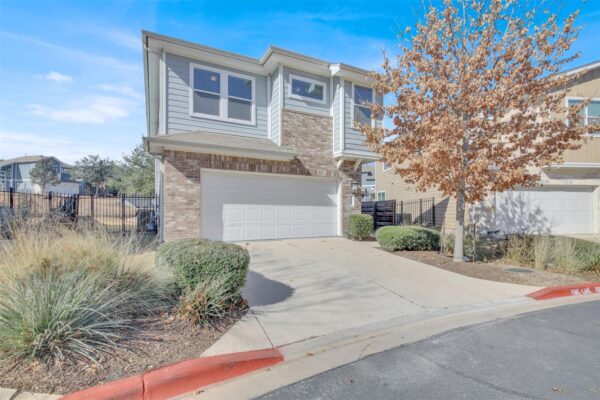
$399,900
2308 Montague St, Austin
Listed by LIVING SPREE REALTY
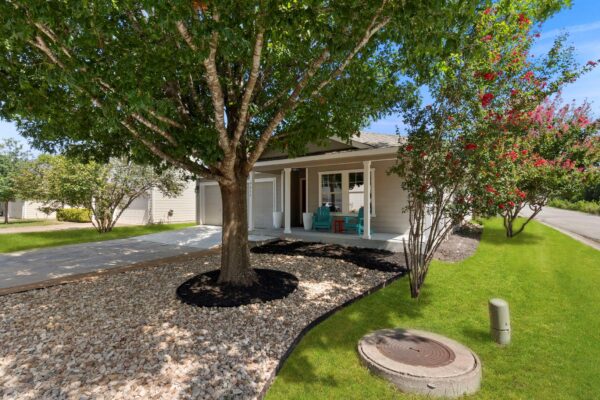
$325,000
9616 Magna Carta Loop, Austin
Listed by Christies Intl Real Estate Lone Star
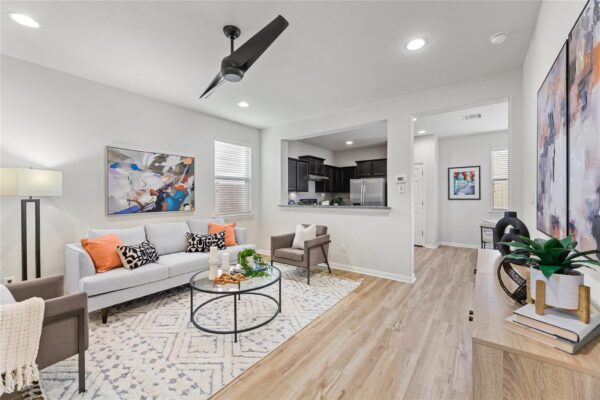
$315,000
5917 Red Bud Ridge Ln #20, Austin
Listed by MODUS Real Estate
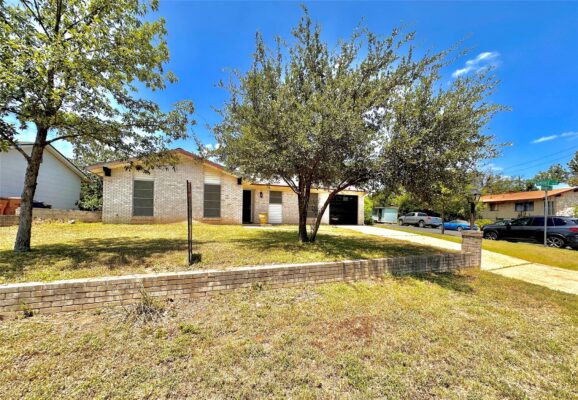
$299,000
1500 Brandt Dr, Austin
Listed by The Damron Group REALTORS
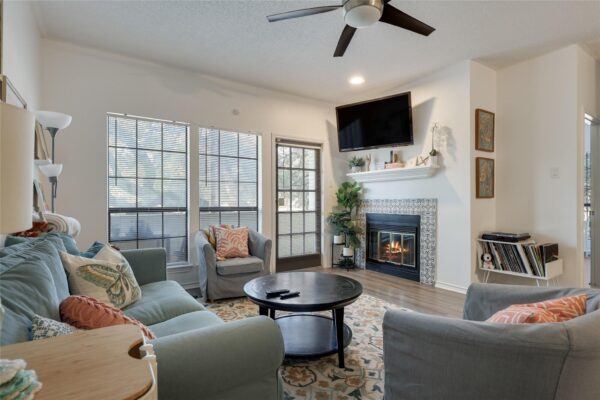
$385,000
3001 Cedar St #A-211, Austin
Listed by Keller Williams Realty
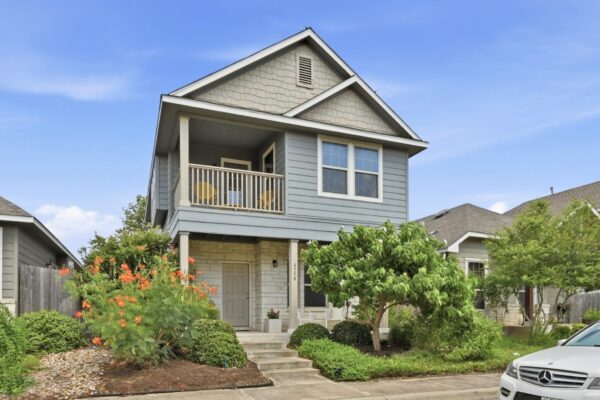
$265,000
4504 Inicio Ln, Austin
Listed by Outlaw Realty
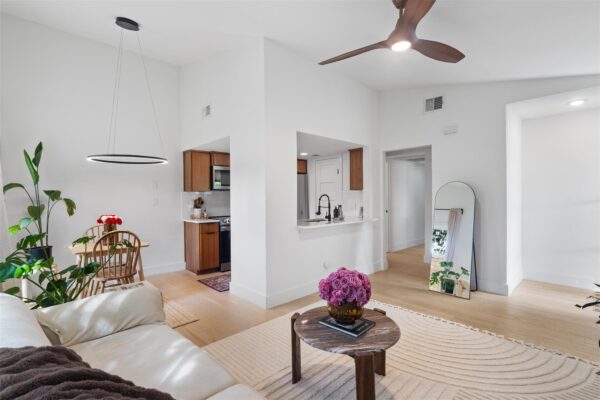
$290,000
12811 Copper Cliff Ave #B, Austin
Listed by Elite Living Realty
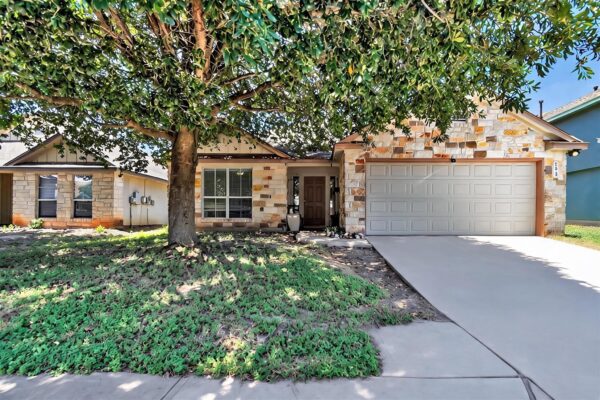
$265,000
508 Red Tails Dr, Austin
Listed by ZERA Realty