
Austin · Spicewood At Bullcreek Sec 4
$1,125,000 110 days on market
10804 Winchelsea Dr, Austin, TX 78750
- 4bedrooms
- 3.5bathrooms
- 3,852sqft
- 0.32acres
- 2000year built
About this home
Roof replaced May 2026—Step into this beautiful home through a dramatic two-story foyer filled with natural light, featuring a curved staircase and art niche. Thoughtful details throughout include hardwood floors in the office, dining room, and primary suite, tile in main living areas, high ceilings, crown molding, and detailed woodwork.
The open kitchen flows into the family room and breakfast area and features a center island, walk-in pantry, gas cooktop, double ovens, and butler’s pantry—ideal for everyday living and entertaining. The spacious primary suite offers a bow-bayed sitting area and a luxurious bath with dual vanities, Jacuzzi tub, oversized shower, linen closets, and large walk-in closet.
Upstairs includes a game room with coffered ceiling, three secondary bedrooms with walk-in closets, a hall bath, and a Jack-and-Jill bath.
Enjoy the private backyard with no rear neighbors, backing to a peaceful greenbelt and park. Additional highlights include a covered walkway, porte-cochere, and three-car garage.
Located in Spicewood at Bullcreek near Balcones Country Club, with easy access to 183, shopping, and dining.
Property
- Type
- Single Family Residence
- Levels
- Two
- Year built
- 2000
- Lot size
- 0.32 acres
- Subdivision
- Spicewood At Bullcreek Sec 4
- MLS #
- ACT9598860
Inside
- Bedrooms
- 4
- Bathrooms
- 3.5
- Living area
- 3,852 sqft
- Fireplaces
- 1
Outside / parking
- Garage spaces
- 3
Schools
- Elementary
- Spicewood
- High school
- Westwood
- District
- Round Rock ISD
Costs
- Est. annual taxes
- $10,479 (2005)
Listing
- First listed
- Apr 7, 2026
- Days listed
- 110
- Status
- Pending
Listed by Jo Carol Snowden, Moreland Properties · [email protected] · MLS# ACT9598860 · Pending
Estimate your monthly payment
Loan
Yearly costs
Monthly payment
$0
Total monthly
- Principal & interest
- $0
- Property tax
- $0
- Insurance
- $0
- HOA
- $0
- Loan amount
- $0
Estimate only. Tax / insurance defaults are typical Texas figures; your actual numbers will vary. Talk with a lender for a real quote — I can refer you to one I trust.
Where this home sits
Interested in this home?
More homes like this
Similar listings nearby
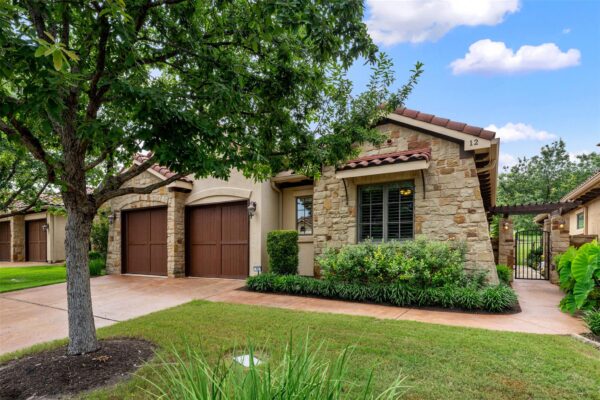
$849,500
12 Borello Dr #12, Austin
Listed by All City Real Estate Ltd. Co
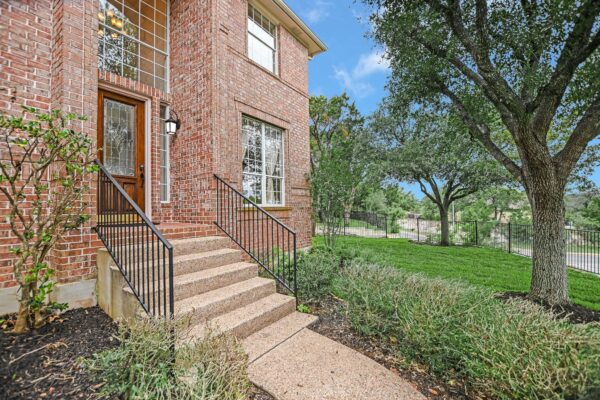
$1,060,000
10201 Spicewood Mesa None, Austin
Listed by Compass RE Texas, LLC
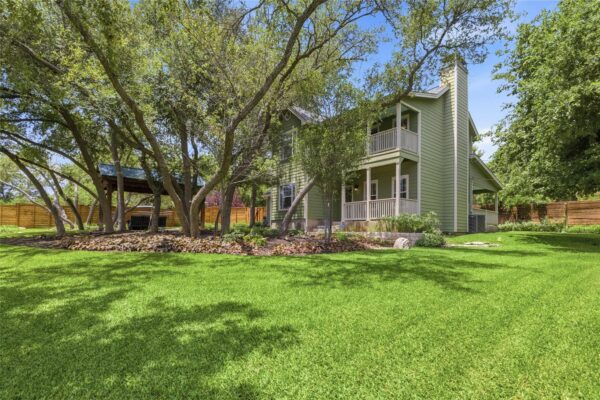
$1,120,000
1204 ORLANDO Rd, Austin
Listed by Keller Williams Realty
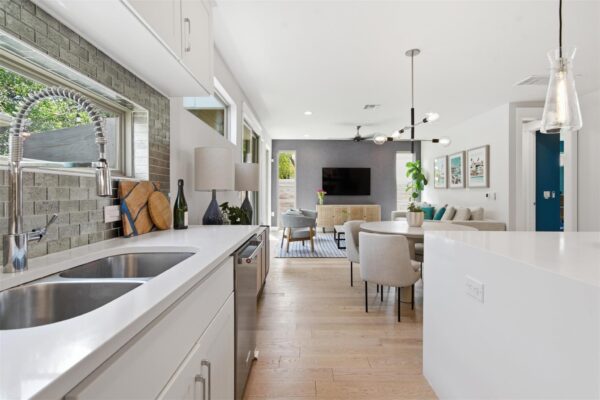
$840,000
2710 Zaragosa St #A, Austin
Listed by Compass RE Texas, LLC
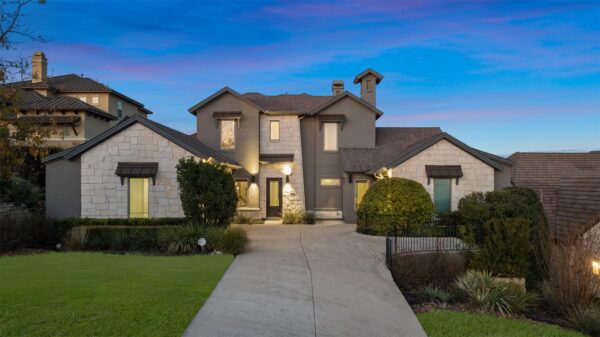
$1,079,000
905 Madison Fork Dr, Austin
Listed by TXS Realty
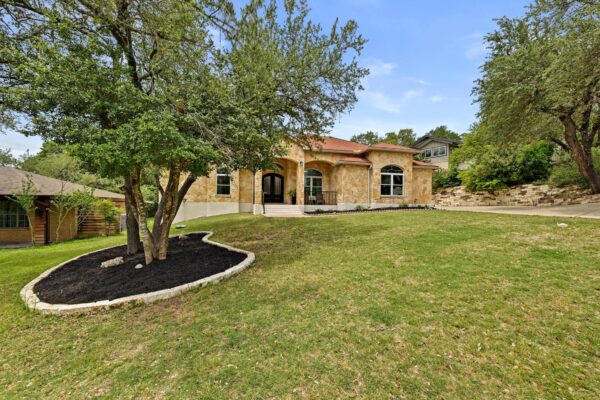
$1,249,000
9402 Springwood Dr, Austin
Listed by Bramlett Partners
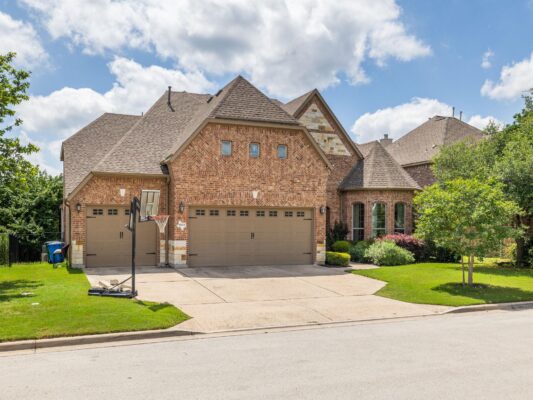
$1,080,000
8808 Flycatcher Ct, Austin
Listed by ERA Brokers Consolidated
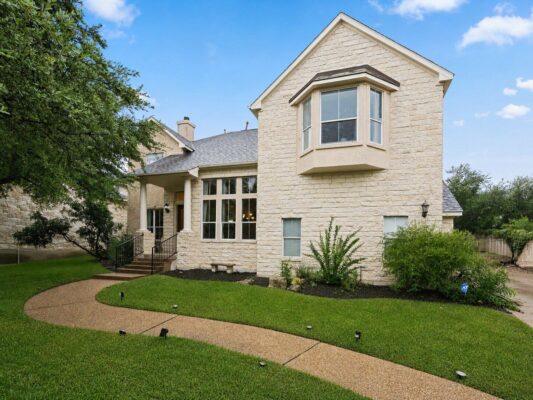
$849,700
12113 Portobella Dr, Austin
Listed by All City Real Estate Ltd. Co