
Austin · Avery South Sec 02 Ph 03
$789,000 68 days on market
15321 Fernhill Dr, Austin, TX 78717
- 4bedrooms
- 3.5bathrooms
- 3,166sqft
- 0.24acres
- 2006year built
About this home
Located in the highly sought after Avery Ranch community, this beautifully maintained home combines spacious living, timeless updates, and a true backyard retreat. Thoughtfully designed for both everyday living and entertaining, the open concept floorplan is filled with natural light and features generous living spaces, soaring ceilings, and seamless indoor-outdoor flow. The chef-inspired kitchen opens to the main living and overlooks the backyard oasis, making it ideal for gatherings with family and friends. The private primary suite offers a relaxing escape, while additional bedrooms and flexible living spaces provide room for a home office, media room or game room. Step outside to your resort-style backyard featuring a sparkling pool, expansive deck, and plenty of space to entertain, grill, or unwind year-round. The outdoor living area creates the perfect setting for relaxing weekends, summer pool parties, and enjoying the Texas lifestyle. Situated on a quiet street in one of Northwest Austin’s most desirable master-planned communities, residents enjoy access to golf, parks, trails, community pools, tennis courts, and highly rated Round Rock ISD schools—all just minutes form Apple, The Domain, major employers, shopping, dining, and commuter routes. 2 1/2 car tandem garage. New HVAC downstairs, September 2025; roof inspected and repaired, November 2025; new insulated garage door, December 2025; new water heaters, November 2019. Move-in ready and designed for the Avery Ranch lifestyle. See attachments for the floor plan.
Property
- Type
- Single Family Residence
- Levels
- Two
- Year built
- 2006
- Lot size
- 0.24 acres
- Subdivision
- Avery South Sec 02 Ph 03
- MLS #
- ACT6160015
Inside
- Bedrooms
- 4
- Bathrooms
- 3.5
- Living area
- 3,166 sqft
- Fireplaces
- 1
Outside / parking
- Garage spaces
- 2
- Pool
- Yes — private
Schools
- Elementary
- Elsa England
- High school
- McNeil
- District
- Round Rock ISD
Costs
- HOA
- $206 / quarterly
- Est. annual taxes
- $12,936 (2024)
Listing
- First listed
- May 20, 2026
- Days listed
- 68
- Status
- Active Under Contract
Listed by John Raudy, Raudy Realty · [email protected] · MLS# ACT6160015 · Active Under Contract
Estimate your monthly payment
Loan
Yearly costs
Monthly payment
$0
Total monthly
- Principal & interest
- $0
- Property tax
- $0
- Insurance
- $0
- HOA
- $0
- Loan amount
- $0
Estimate only. Tax / insurance defaults are typical Texas figures; your actual numbers will vary. Talk with a lender for a real quote — I can refer you to one I trust.
Where this home sits
Interested in this home?
More homes like this
Similar listings nearby
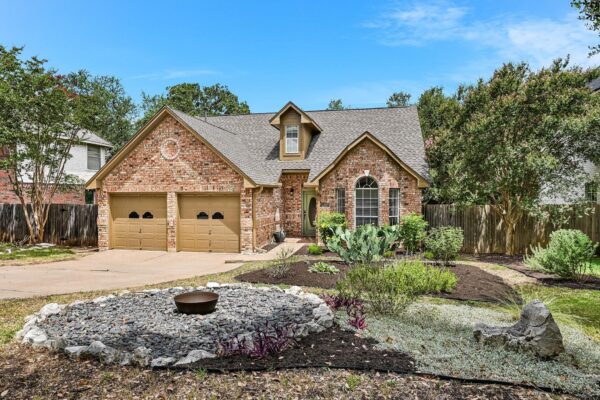
$599,000
6502 Needham Ln, Austin
Listed by KW-Austin Portfolio Real Estate
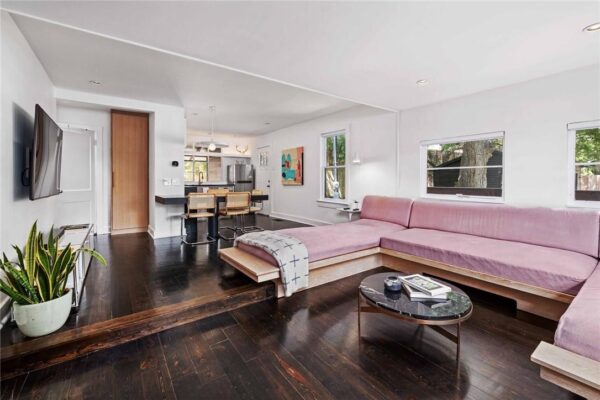
$875,000
503 E Live Oak St None, Austin
Listed by DEN Property Group
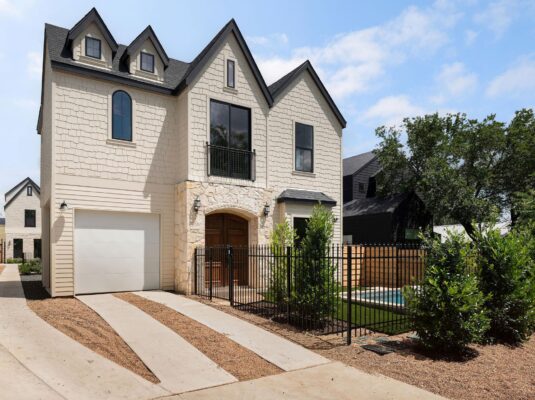
$799,000
4415 Gillis St #1, Austin
Listed by Kuper Sotheby's Int'l Realty
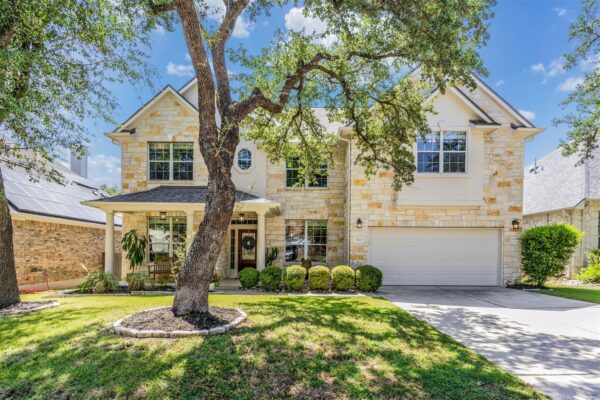
$985,000
5721 Medicine Creek Dr, Austin
Listed by Pat Brown & Company
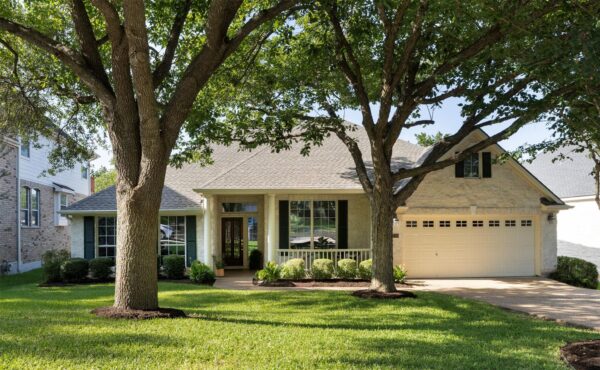
$934,000
7220 Fabion Dr, Austin
Listed by Coldwell Banker Realty
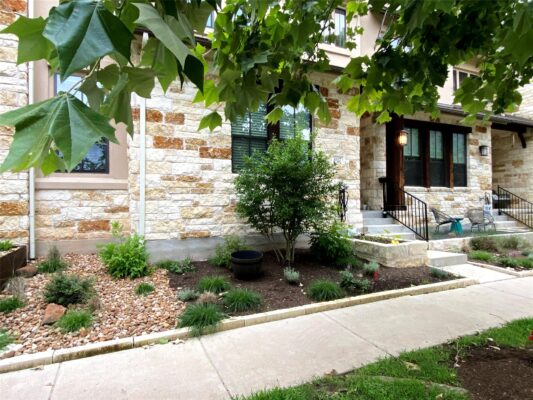
$829,000
4617 Page St, Austin
Listed by All City Real Estate Ltd. Co
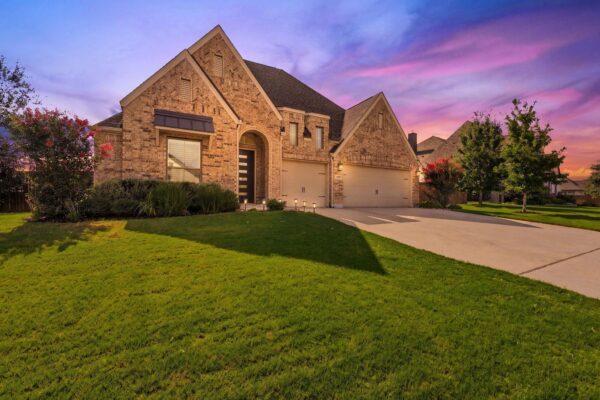
$955,000
475 Desert Willow Way, Austin
Listed by Christies Intl Real Estate Lone Star
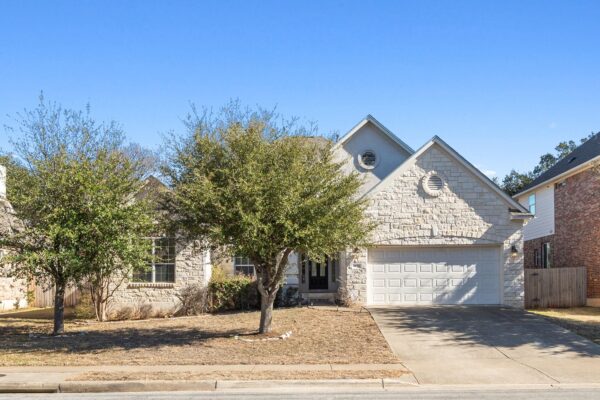
$625,000
9613 INDINA HILLS Dr, Austin
Listed by Starlit Properties