
Austin · Wells Branch Ph C Sec 01
$400,000 60 days on market
Reduced from $425,000
· −5.9%
2202 Warfield Way, Austin, TX 78728
- 3bedrooms
- 2.5bathrooms
- 2,084sqft
- 0.18acres
- 1984year built
About this home
Welcome to this distinctive 3-bedroom, 2.5-bathroom
home in the heart of Wells Branch. Nestled on a lot framed by mature oak trees, this property once served as a model home and sales office for Doyle Wilson Homes. The front features a circular drive for extra parking and a brick-paved walkway leading to the front door. Step inside the entry and the space expands with soaring vaulted ceilings and skylights that flood the space with natural light. The living room is anchored by a dramatic floor-to-ceiling brick fireplace. Separating the living room from the kitchen is a dramatic contemporary column wall (with pantry on the kitchen side). The recently remodeled kitchen features quartz countertops, new cabinets and a classic subway tile backsplash. The interior laundry room is conveniently located right off the kitchen. The adjacent dining area, with its arched picture window lends a view of the tastefully landscaped backyard. Located on the first floor is the large primary suite, which features a spacious en suite bathroom with garden tub and separate shower, double vanity and beautiful oversized windows. Upstairs you will find two additional bedrooms and a shared full bath. A distinctive Juliet balcony overlooks the lower living space. The converted garage, once the builder’s sales office, was used as a home office and provides extra living space or could be converted back to a garage. The property is complete with a private backyard oasis. A cozy deck area overlooks stone pathways that punctuate the thoughtful landscaping. Recent exterior work includes siding updates, paint refresh, and new gutters. HVAC recently replaced. Conveniently located between Mopac and I-35, this property has much to offer and a lot of untapped potential.
Property
- Type
- Single Family Residence
- Levels
- Two
- Year built
- 1984
- Lot size
- 0.18 acres
- Subdivision
- Wells Branch Ph C Sec 01
- MLS #
- ACT1567784
Inside
- Bedrooms
- 3
- Bathrooms
- 2.5
- Living area
- 2,084 sqft
- Fireplaces
- 1
Schools
- Elementary
- Northwest
- High school
- John B Connally
- District
- Pflugerville ISD
Costs
- Est. annual taxes
- $8,334 (2025)
Listing
- First listed
- May 27, 2026
- Days listed
- 60
- Original price
- $425,000
- Status
- Active Under Contract
Listed by Hillary Smith, HOMESMITH REALTY, LLC · [email protected] · MLS# ACT1567784 · Active Under Contract
Estimate your monthly payment
Loan
Yearly costs
Monthly payment
$0
Total monthly
- Principal & interest
- $0
- Property tax
- $0
- Insurance
- $0
- HOA
- $0
- Loan amount
- $0
Estimate only. Tax / insurance defaults are typical Texas figures; your actual numbers will vary. Talk with a lender for a real quote — I can refer you to one I trust.
Where this home sits
Interested in this home?
More homes like this
Similar listings nearby
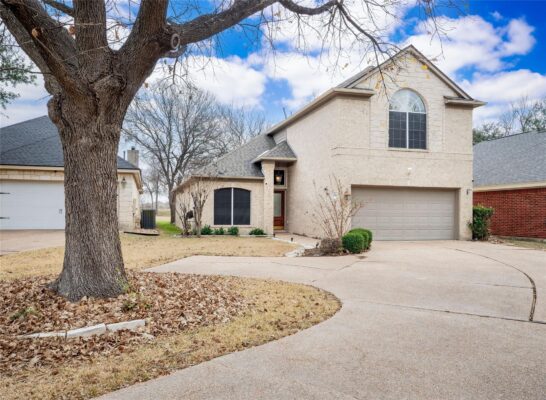
$515,000
11029 Ballybunion Pl, Austin
Listed by Watters International Realty
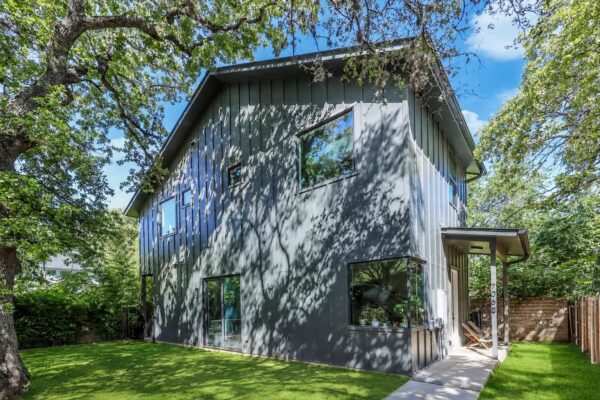
$355,000
706 Valdez St #2, Austin
Listed by RE/MAX Fine Properties
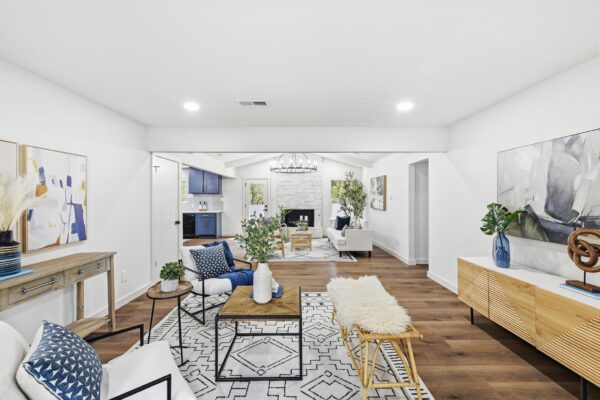
$469,000
9801 Oak Hollow Dr, Austin
Listed by Compass RE Texas, LLC
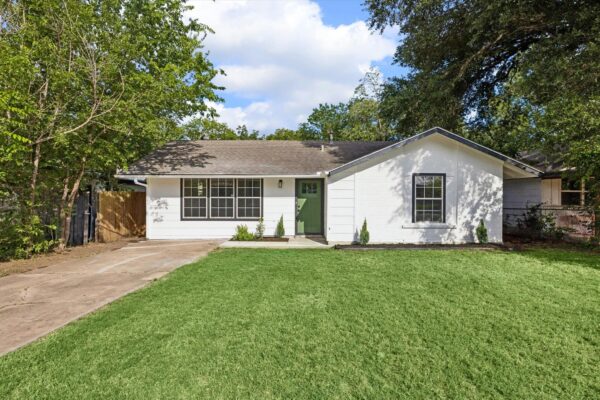
$450,000
6915 Cherry Meadow Dr, Austin
Listed by ABUNDANTLY ANCHORED REALTY & DESIGN, LLC
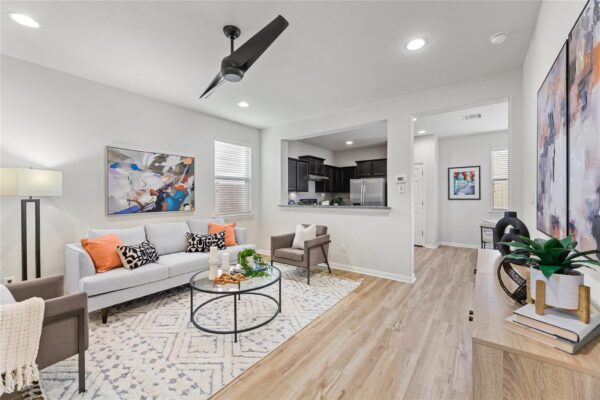
$315,000
5917 Red Bud Ridge Ln #20, Austin
Listed by MODUS Real Estate
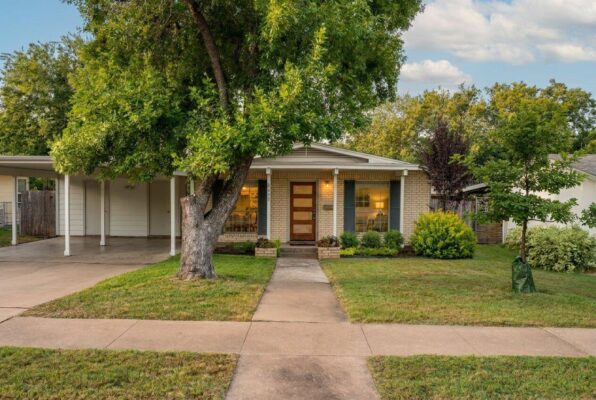
$349,000
8417 Maine Dr, Austin
Listed by Compass RE Texas, LLC
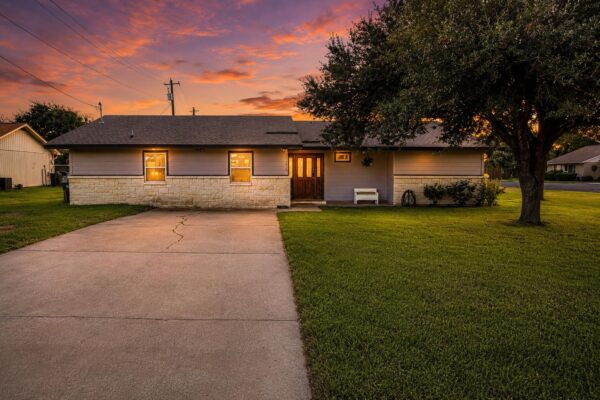
$520,000
13311 Briar Hollow Dr, Austin
Listed by Christopher Realty Company
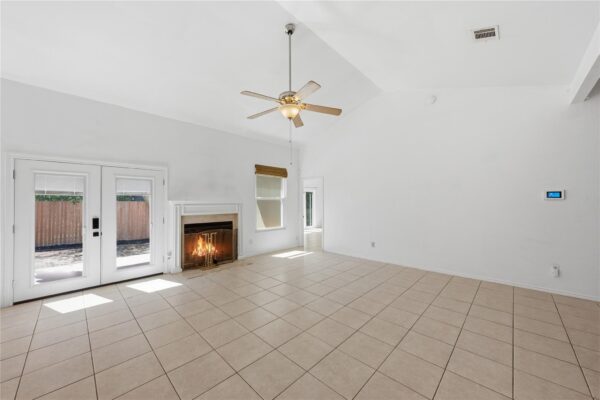
$425,000
9505 Doliver Dr, Austin
Listed by Real Broker, LLC