
Austin · Bend At Villages Spicewood
$1,299,000 73 days on market
Reduced from $1,345,000
· −3.4%
8504 Sweetness Ln, Austin, TX 78750
- 4bedrooms
- 4bathrooms
- 3,950sqft
- 0.32acres
- 1996year built
About this home
Experience the perfect blend of 1990s craftsmanship and modern sophistication in this stunning four-sided red brick estate. From the moment you step into the soaring entry foyer, you are greeted by an atmosphere of elegance, accented by extensive crown molding and warm, rich wood flooring that flows across both levels of this home. This beautiful home offers all that an active family needs. There are 4 bedrooms AND 4 LIVING AREAS. NOTE: HOME OFC CAN BE CONVERTED TO BED #5-DOWN & 1/2 BATH CAN BE CONVERTED TO FULL BATH. SEE ED FOR DETAILS. On the first floor you enjoy a large Family Rm. with a view of the pool and a Living / Flex Rm off the entry. Overlooking the pool is the Home Office, complete with built-in cabinets and a bookcase above. The UPDATED KITCHEN flows perfectly into the family rm & enjoys a view of the pool plus easy access to the large deck overlooking the pool area that is accented by a large oak tree that is over 100 yrs. Old. There are 2 entertaining areas – one on the deck, the other on the stone nestled under the gorgeous oak. These are perfect for family and friends to enjoy all year long. There are 2 – half baths near the kitchen for easy access by family and friends. One can be converted to a full bath-see Ed for details.
As you walk up the double turn wood staircase the french doors lead you to the spacious Game Rm. that enjoys high ceilings, a wet bar and overlooks the pool ! The huge Primary Bedrm enjoys great privacy, high ceilings, a sitting area and a balcony overlooking the pool which makes it easy to keep an eye on kiddos of all ages. The generous Primary Bath offers both a tub and separate shower, new tile floor and recently painted cabinets. Bed #4 has its own bath and Bed #2 has its own entrance to a bath also shared with the Game Rm.
Laurel Mtn. ES & Westwood HS have bus pick up just outside and Canyon Vista MS is a short walk – just down the street never leaving the neighborhood.
Property
- Type
- Single Family Residence
- Levels
- Two
- Year built
- 1996
- Lot size
- 0.32 acres
- Subdivision
- Bend At Villages Spicewood
- MLS #
- ACT7399911
Inside
- Bedrooms
- 4
- Bathrooms
- 4
- Living area
- 3,950 sqft
- Fireplaces
- 1
Outside / parking
- Garage spaces
- 3
- Pool
- Yes — private
Schools
- Elementary
- Laurel Mountain
- High school
- Westwood
- District
- Round Rock ISD
Costs
- HOA
- $650 / annually
- Est. annual taxes
- $22,400 (2025)
Listing
- First listed
- May 15, 2026
- Days listed
- 73
- Original price
- $1,345,000
- Status
- Active
Listed by Ed Lundry, eXp Realty, LLC · [email protected] · MLS# ACT7399911 · Active
Estimate your monthly payment
Loan
Yearly costs
Monthly payment
$0
Total monthly
- Principal & interest
- $0
- Property tax
- $0
- Insurance
- $0
- HOA
- $0
- Loan amount
- $0
Estimate only. Tax / insurance defaults are typical Texas figures; your actual numbers will vary. Talk with a lender for a real quote — I can refer you to one I trust.
Where this home sits
Interested in this home?
More homes like this
Similar listings nearby
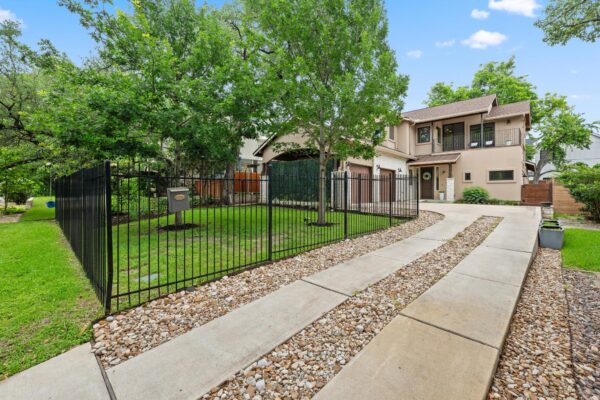
$1,650,000
3907 Bailey Ln, Austin
Listed by Compass RE Texas, LLC
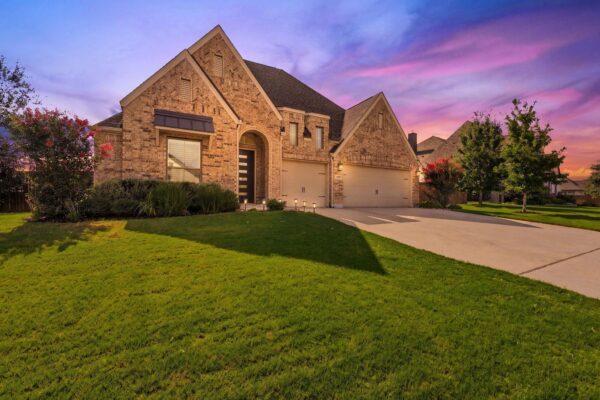
$955,000
475 Desert Willow Way, Austin
Listed by Christies Intl Real Estate Lone Star
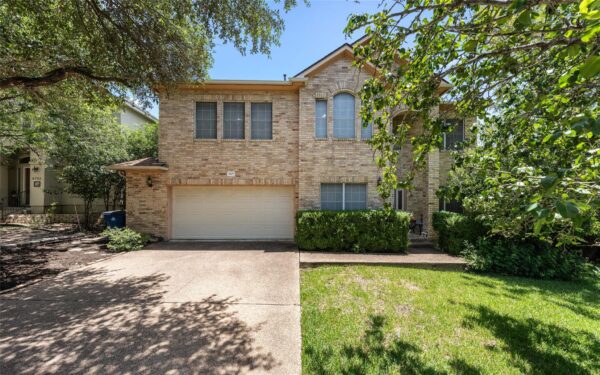
$1,100,000
6707 Winnipeg Cv, Austin
Listed by All City Real Estate Ltd. Co
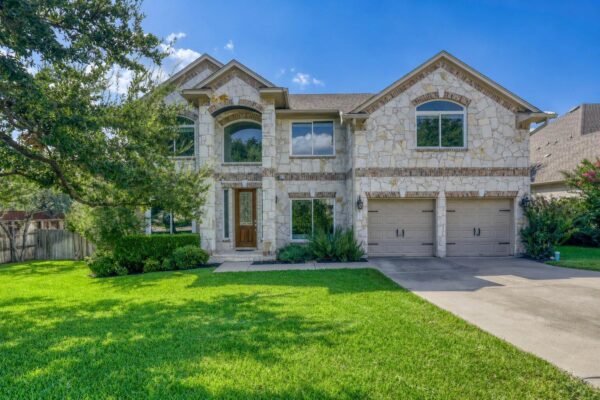
$1,050,000
12052 Tulare Dr, Austin
Listed by All City Real Estate Ltd. Co
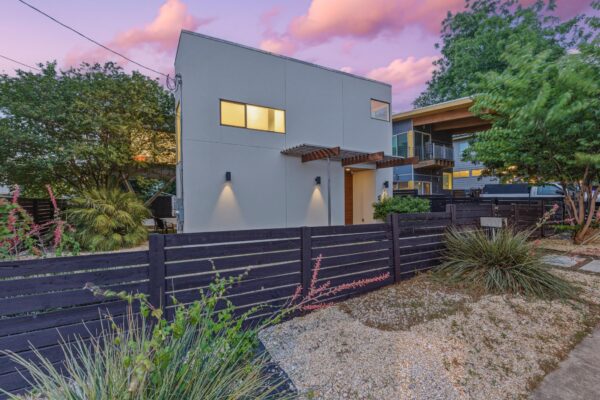
$1,070,000
1606 Salina St, Austin
Listed by DEN Property Group
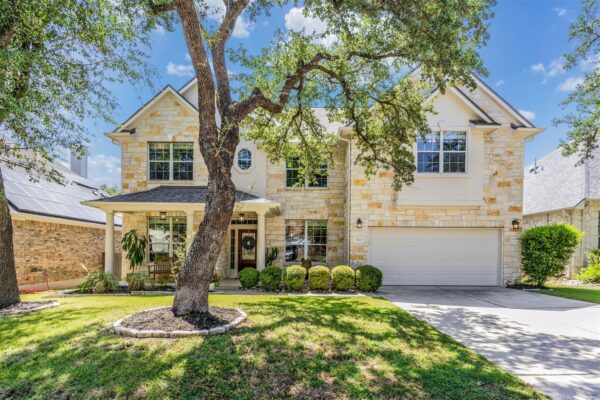
$985,000
5721 Medicine Creek Dr, Austin
Listed by Pat Brown & Company
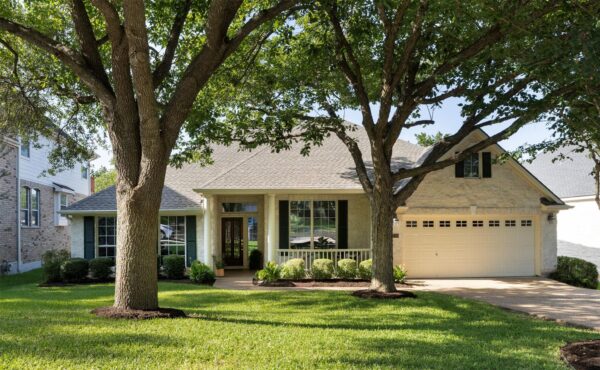
$934,000
7220 Fabion Dr, Austin
Listed by Coldwell Banker Realty
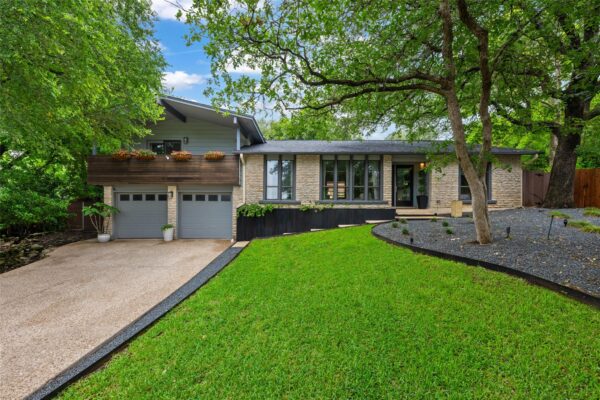
$1,100,000
8400 Mesa Doble Ln, Austin
Listed by Compass RE Texas, LLC