
Leander · Benbrook Ranch Sec 01 Ph 01
$349,900 53 days on market
Reduced from $375,000
· −6.7%
1104 Henderson Dr, Leander, TX 78641
- 3bedrooms
- 2.5bathrooms
- 1,995sqft
- 0.17acres
- 2005year built
About this home
Discover a beautifully reimagined residence in Leander, where the spaces have been thoughtfully curated for contemporary living. Great news, it’s move in ready! This exceptional 3-bedroom, 2-bathroom home offers 1995 square feet across two stories, nestled on a generous 0.16-acre lot close to shopping, restaurants, recreation, & schools. Enjoy peace of mind with recent significant updates, including a new water heater & roof replacement in 2022, new AC unit in 2023. The exterior received a fresh coat of paint in 2025, enhancing its curb appeal. Enjoy the outdoors with your covered front & back porch spaces.
Come inside to experience spaces tastefully updated in 2026, making it move in ready. The downstairs boasts brand-new wood-look vinyl plank flooring, paint & trim, which leads into a stunning kitchen that has been modernized. This culinary haven features beautifully painted cabinets, elegant quartz counters, & an art glass deco tile backsplash. New appliances, hardware, and an extended kitchen island with extra seating elevate both functionality and style. Throughout the home, re-designed lighting, including recessed lighting, creates bright spaces & an inviting ambiance in the large living room, kitchen, and front room. A versatile multi-purpose room downstairs, approximately 9 by 11 feet, offers endless possibilities, perfect for a home office, gym, playroom, yoga room, reading area, adaptable to your unique lifestyle.
Upstairs, plush new carpeting offers comfort in the upstairs living area & private spaces as well, while the bathrooms showcase new tile floors. Both bathrooms have been transformed into spa-like retreats with custom painted cabinets, new quartz counters, sinks, faucets, shower heads, mirrors, and bathing areas. There’s a custom-tiled shower & separate tub with sophisticated glass accents in the primary bath. And custom tiled tub/ shower combo in the guest bathroom. This home truly represents a turnkey opportunity in a great community.
Property
- Type
- Single Family Residence
- Levels
- Two
- Year built
- 2005
- Lot size
- 0.17 acres
- Subdivision
- Benbrook Ranch Sec 01 Ph 01
- MLS #
- ACT6933403
Inside
- Bedrooms
- 3
- Bathrooms
- 2.5
- Living area
- 1,995 sqft
Outside / parking
- Garage spaces
- 2
Schools
- Elementary
- Jim Plain
- High school
- Glenn
- District
- Leander ISD
Costs
- HOA
- $40 / monthly
- Est. annual taxes
- $7,403 (2026)
Listing
- First listed
- Jun 4, 2026
- Days listed
- 53
- Original price
- $375,000
- Status
- Active
Listed by Heather Ballesteros, Sarah Smith, Broker · [email protected] · MLS# ACT6933403 · Active
Estimate your monthly payment
Loan
Yearly costs
Monthly payment
$0
Total monthly
- Principal & interest
- $0
- Property tax
- $0
- Insurance
- $0
- HOA
- $0
- Loan amount
- $0
Estimate only. Tax / insurance defaults are typical Texas figures; your actual numbers will vary. Talk with a lender for a real quote — I can refer you to one I trust.
Where this home sits
Interested in this home?
More homes like this
Similar listings nearby
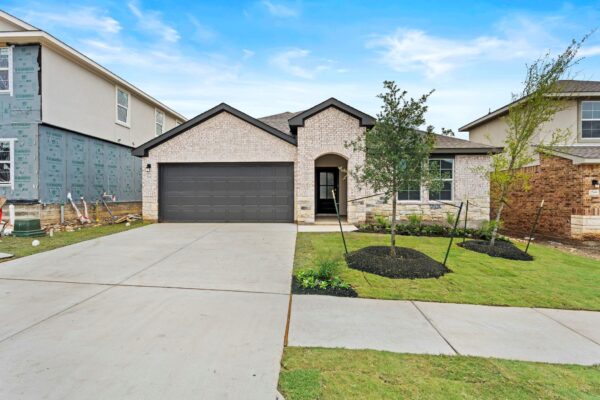
$399,500
2552 Whittler Rd, Leander
Listed by Marti Realty Group
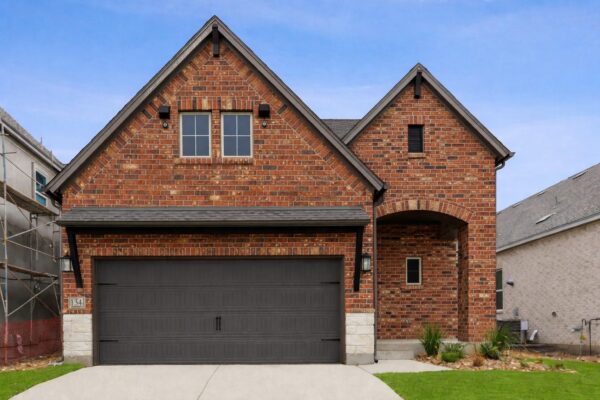
$449,950
1325 South Brook Dr, Leander
Listed by David Weekley Homes
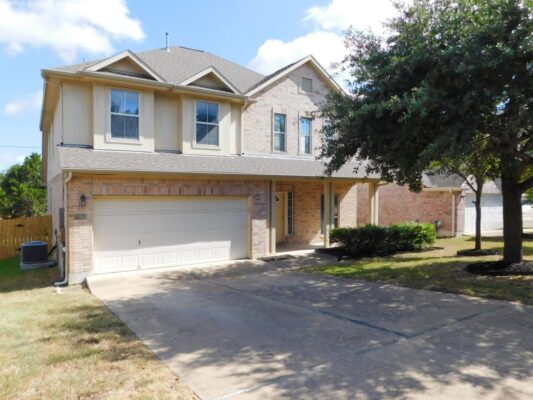
$415,000
1411 Encino Dr, Leander
Listed by Keller Williams Realty
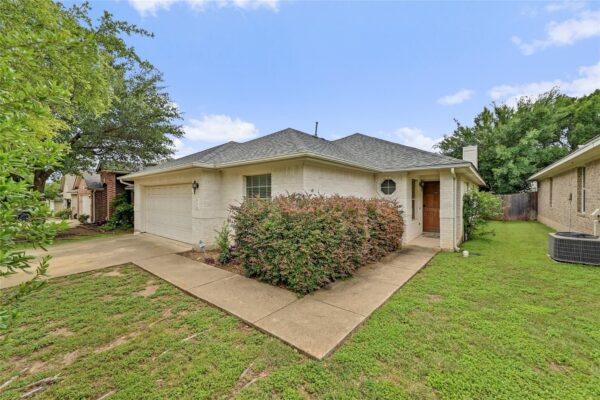
$329,000
2717 Granite Creek Dr, Leander
Listed by JBGoodwin REALTORS WL
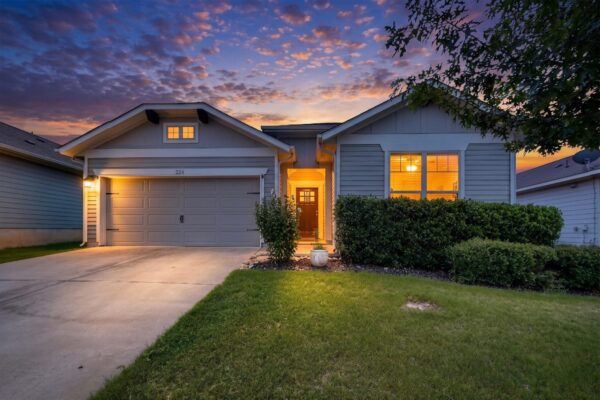
$329,990
224 Trellis Blvd, Leander
Listed by Jimmy Gilmore & Co
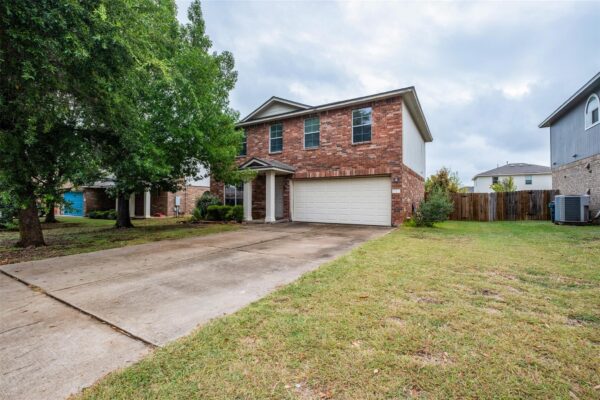
$325,000
800 Rubles Ct, Leander
Listed by Stanberry REALTORS
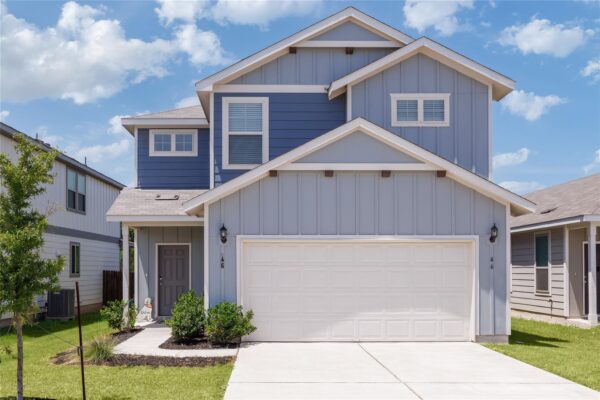
$345,000
46 Snowy Plover Ln, Leander
Listed by eXp Realty, LLC
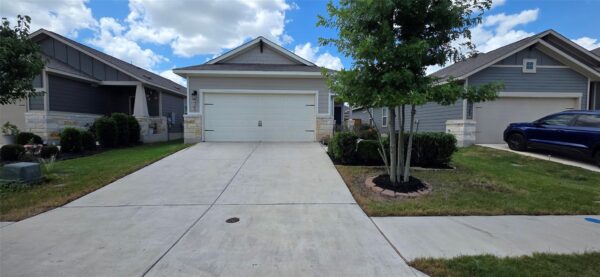
$305,000
341 Ancellotta Way, Leander
Listed by NB Elite Realty