
Austin · Greyrock Ridge / Circle C Ranch
$675,000 146 days on market
12332 Cardinal Flower Dr, Austin, TX 78739
- 3bedrooms
- 3bathrooms
- 1,865sqft
- 0.18acres
- 2017year built
About this home
This beautifully designed **Cal-Atlantic Sierra** plan offers the very best in single-story living. The open-concept layout features 3 spacious bedrooms, 3 full baths, and an oversized laundry room that adds everyday convenience.
The gourmet kitchen is truly the heart of the home, showcasing a large center island, granite countertops, stainless steel appliances, a 5-burner gas cooktop, double ovens, built-in microwave, and elegant white cabinetry extending to the ceiling. Popular wood-look tile flooring runs throughout the main living areas, combining style and durability.
The private primary suite includes a charming bay window and a spa-like walk-in shower accented with distinctive copper penny tile flooring. Throughout the home, 4-inch louvered plantation shutters provide both character and functionality.
Step outside to enjoy the peaceful greenbelt setting from the covered patio, complete with a rare outdoor fireplace — perfect for relaxing evenings or entertaining guests. The professionally designed backyard features pet-friendly, maintenance-free artificial turf and an extended uncovered patio finished in durable and versatile Oklahoma stone, known for its beautiful natural color variations.
The EXTENDED 2.5-car garage includes overhead storage racks and an epoxy-coated floor for added practicality. Automatic sprinklers in the front, side and back yards make lawn care simple and stress-free.
Washer, dryer, refrigerator, and upright freezer are negotiable separately.
This home combines thoughtful upgrades, privacy, and comfort — ideal for both everyday living and memorable gatherings with family and friends.
Property
- Type
- Single Family Residence
- Levels
- One
- Year built
- 2017
- Lot size
- 0.18 acres
- Subdivision
- Greyrock Ridge / Circle C Ranch
- MLS #
- ACT7173032
Inside
- Bedrooms
- 3
- Bathrooms
- 3
- Living area
- 1,865 sqft
- Fireplaces
- 2
Outside / parking
- Garage spaces
- 2
Schools
- Elementary
- Bear Creek
- High school
- Bowie
- District
- Austin ISD
Costs
- HOA
- $529 / semi-annually
- Est. annual taxes
- $12,926 (2025)
Listing
- First listed
- Mar 4, 2026
- Days listed
- 146
- Status
- Pending
Listed by Christine McKenna, AustinReps, LLC · [email protected] · MLS# ACT7173032 · Pending
Estimate your monthly payment
Loan
Yearly costs
Monthly payment
$0
Total monthly
- Principal & interest
- $0
- Property tax
- $0
- Insurance
- $0
- HOA
- $0
- Loan amount
- $0
Estimate only. Tax / insurance defaults are typical Texas figures; your actual numbers will vary. Talk with a lender for a real quote — I can refer you to one I trust.
Where this home sits
Interested in this home?
More homes like this
Similar listings nearby
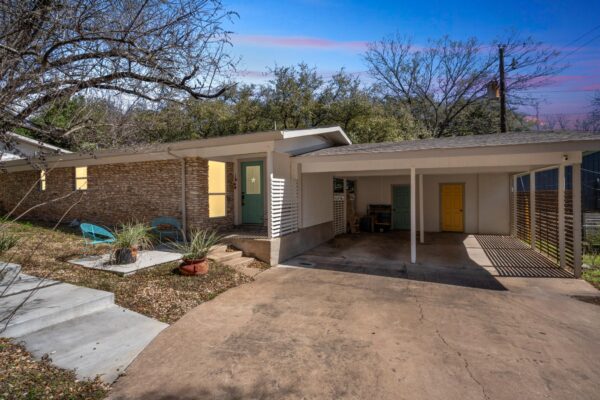
$499,900
3303 Doolin Dr #A, Austin
Listed by Serhant Texas, LLC
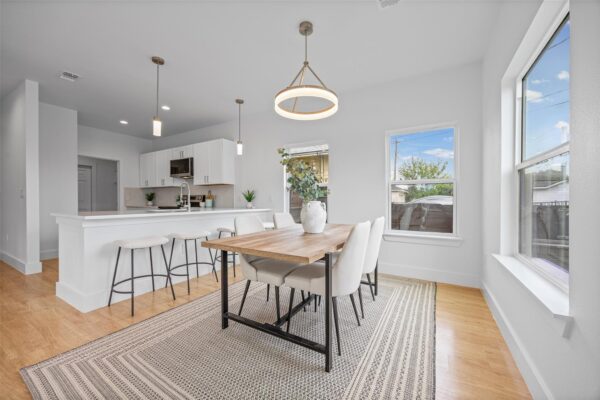
$485,000
7310 Carver Ave #2, Austin
Listed by Kifer Sparks Agency, LLC
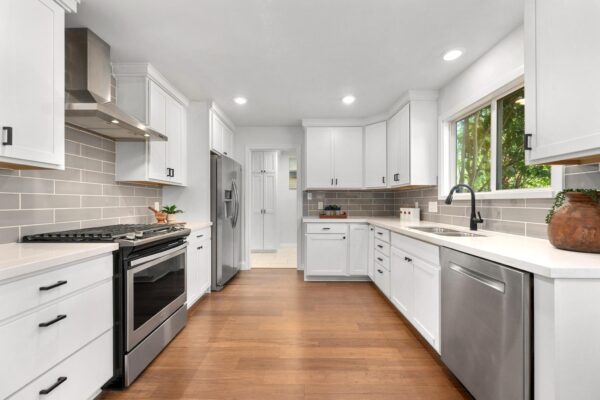
$510,000
4105 Eskew Dr, Austin
Listed by Compass RE Texas, LLC
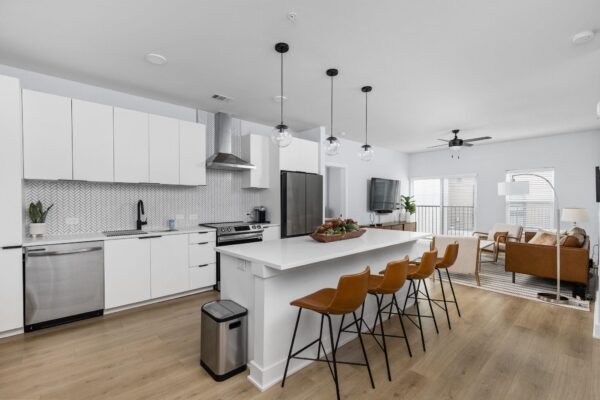
$515,000
2500 Longview St #507, Austin
Listed by Serhant Texas, LLC
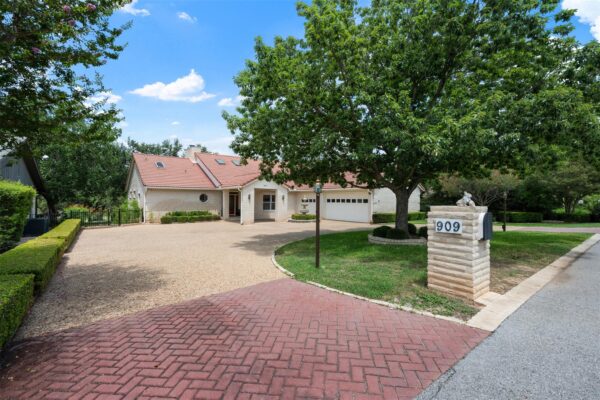
$747,900
909 Porpoise St, Austin
Listed by All City Real Estate Ltd. Co
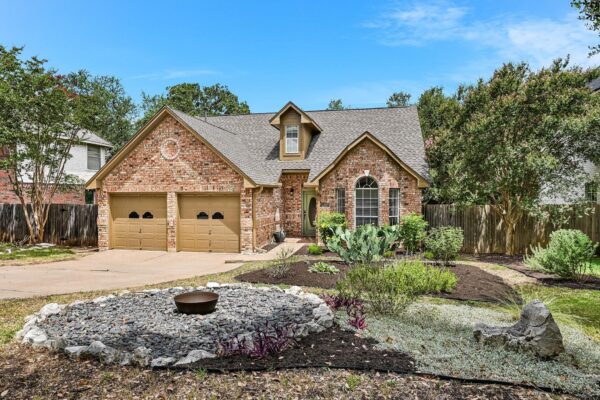
$599,000
6502 Needham Ln, Austin
Listed by KW-Austin Portfolio Real Estate
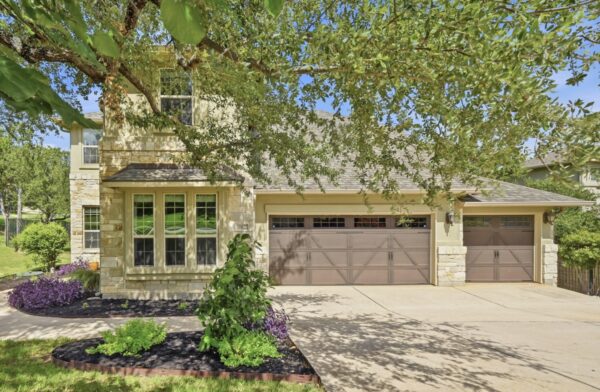
$785,000
202 Duffy Ln, Austin
Listed by All City Real Estate Ltd. Co
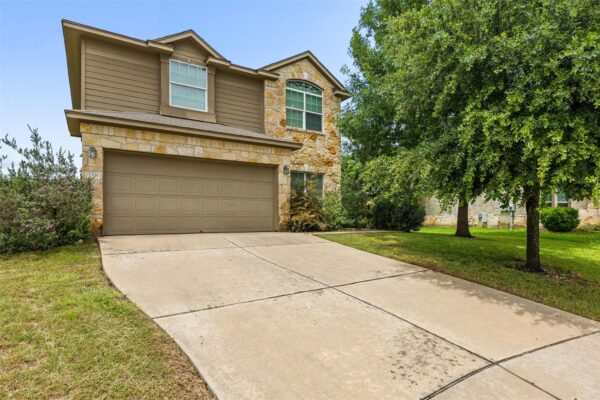
$535,000
11304 Running Brush Ln, Austin
Listed by Compass RE Texas, LLC