
Manor · Whisper Valley Ph III
$516,201 40 days on market
16604 Wind Chime Dr, Manor, TX 78653
- 4bedrooms
- 3.5bathrooms
- 3,095sqft
- 0.14acres
- 2026year built
About this home
Welcome to our charming two-story McKinley floorplan from our upscale Freedom Series, located in the Eco-Friendly and Amenity-Rich Whisper Valley Community! This spacious home boasts 3,095 SF with 4 Bedrooms, 3.5 Bathrooms, and a spacious 2-car Garage. Highlights on the main floor include 8-foot doors, a Private Study or Flex Room with Double Study Doors, and an Open Concept Family Room with soaring 2-story Vaulted Ceilings and stacked windows for ample natural light. Get inspired by the Gourmet Chef’s Kitchen featuring a large Center Island, Built-in Stainless-Steel Appliances, Quartz Countertops, Walk-in Pantry, and attached Breakfast & Dining Area. You’ll also enjoy a spacious Covered Patio leading out to the large Private Backyard, as well as a luxurious Primary Suite and Spa-Inspired Primary Bathroom with a designer Freestanding Tub, Frameless Glass Walk-In Shower, and Oversized Walk-In Closet. Discover additional functionality with a laundry room & a mudroom off the garage entrance, and upstairs you’ll find the Game Room loft for endless fun, an additional media room, 2 Bedrooms, and 1 more full Bathroom, and another bedroom suite with full attached bath. This home also includes Sustainability Features like Solar Panels, Geothermal HVAC, and an EV Charging Outlet. Experience high-end living at its finest with GFO Home’s McKinley floor plan in the one-of-a-kind Whisper Valley Community! In the Whisper Valley Community, you’ll enjoy an amazing Amenity Center, Fitness Center, Resort-Style Pool, Dog Park, Playgrounds, Picnic Areas, Community Garden, and much more! Estimated completion August!
Property
- Type
- Single Family Residence
- Levels
- Two
- Year built
- 2026
- Lot size
- 0.14 acres
- Subdivision
- Whisper Valley Ph III
- MLS #
- ACT7634018
Inside
- Bedrooms
- 4
- Bathrooms
- 3.5
- Living area
- 3,095 sqft
Outside / parking
- Garage spaces
- 2
Schools
- Elementary
- Gilbert
- High school
- Del Valle
- District
- Del Valle ISD
Costs
- HOA
- $137 / monthly
- Est. annual taxes
- $9,205 (2025)
Listing
- First listed
- Jun 16, 2026
- Days listed
- 40
- Status
- Pending
Listed by John Santasiero, Riverway Properties · [email protected] · MLS# ACT7634018 · Pending
Estimate your monthly payment
Loan
Yearly costs
Monthly payment
$0
Total monthly
- Principal & interest
- $0
- Property tax
- $0
- Insurance
- $0
- HOA
- $0
- Loan amount
- $0
Estimate only. Tax / insurance defaults are typical Texas figures; your actual numbers will vary. Talk with a lender for a real quote — I can refer you to one I trust.
Where this home sits
Interested in this home?
More homes like this
Similar listings nearby
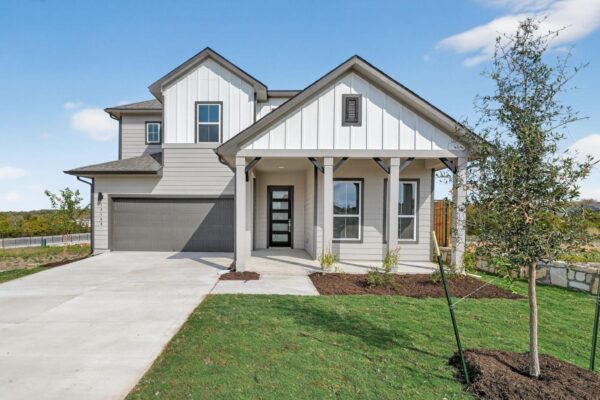
$449,990
17108 Wind Chime Dr, Manor
Listed by Riverway Properties
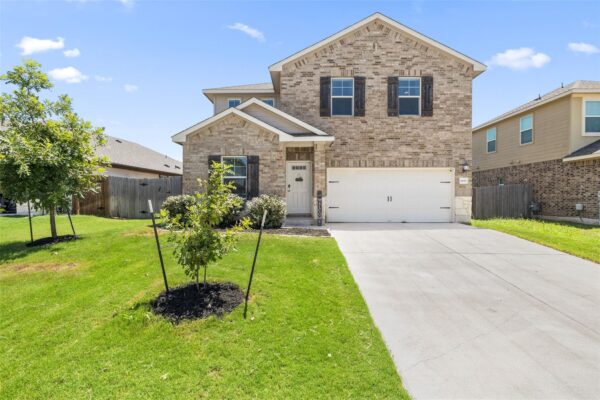
$424,999
14029 Heartland Dr, Manor
Listed by All City Real Estate Ltd. Co
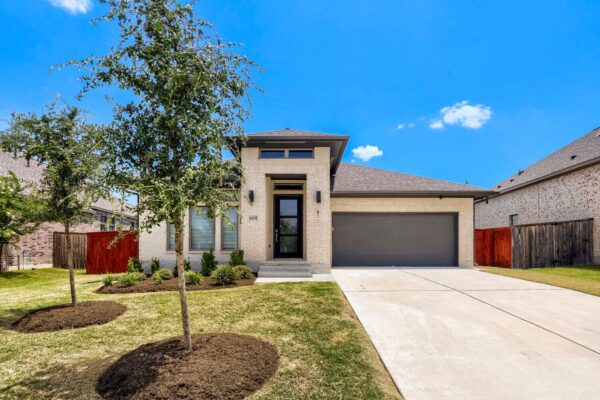
$450,000
14505 Kira Ln, Manor
Listed by Keller Williams Realty
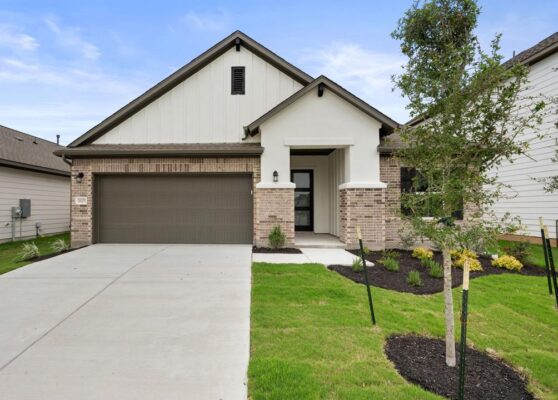
$439,871
16201 Smithers Road None, Manor
Listed by RealAgent
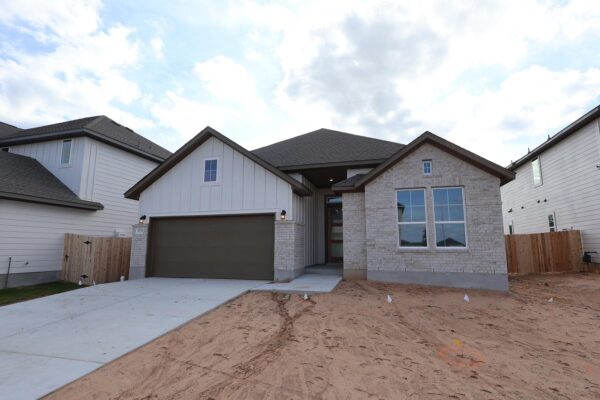
$399,714
10728 Worth Lane None, Manor
Listed by RealAgent
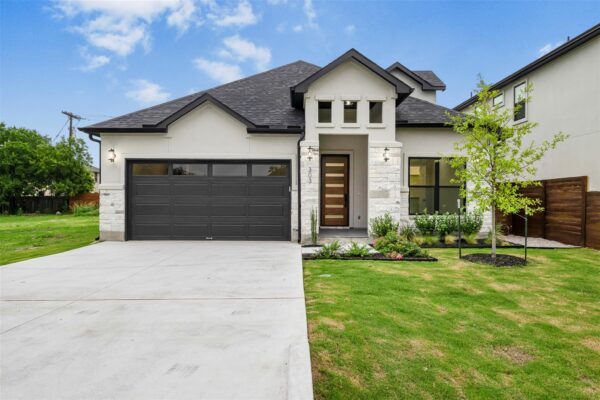
$430,000
303 W Lane Ave, Manor
Listed by Realty Texas LLC
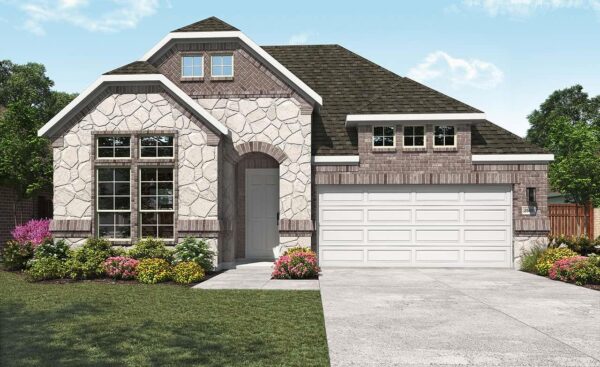
$419,990
20413 Gillbrand Rd, Manor
Listed by DRB Group Realty, LLC
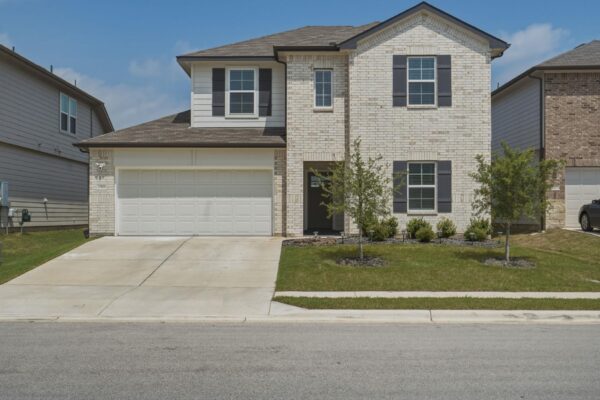
$384,900
13908 Howser Trce, Manor
Listed by Douglas Elliman Real Estate