
Austin · Cherry Creek Ph 04 Sec 02
$670,000 34 days on market
2605 Edenwood Dr, Austin, TX 78745
- 3bedrooms
- 2bathrooms
- 1,550sqft
- 0.17acres
- 1976year built
About this home
3 bed + Office / Flexroom | Designer Remodel with a stunning blend of organic modern and mid-century modern design. Open-concept floor plan, highlighted by 7-inch White Oak flooring and designer lighting throughout. Walking through the front door, you’re immediately greeted by the sun-drenched home office, perfect for work from home. The living area is anchored by a gorgeous original brick gas fireplace and opens to the entertainer’s kitchen, which features white oak slim shaker cabinets, waterfall Taj Quartz counters, a 4-seater peninsula, a gas range, and a curated selection of brass and brushed-gold finishes. Off the Kitchen is a beautiful custom banquette dining space perfect for hosting friends and family.
The huge primary bedroom offers incredible natural light and features a show-stopping spa-like en-suite with a white oak vanity, quartz countertops, and beautiful wall tile. The centerpiece is the shower with a quartzite-style seat and a niche. The spacious walk-in wardrobe has plenty of functional storage space for two. The secondary bathroom is also beautiful, featuring a forest-green vanity and a matching green-tiled shower. The home also features a mudroom/laundry with a stacked washer-dryer hookup.
This home sits on a beautiful lot with gorgeous mature trees, a storage shed, and multiple patio areas perfect for hosting friends and family! The exterior has a full brick facade, fresh exterior trim paint, and new energy-efficient double-pane windows.
Recent mechanical updates include: Windows – Double Pane Low E (2026), Tankless Water Heater Gas (2026), Roof (2026), Garage Doors (2026) Interior Electrical Panel (2026)
Property
- Type
- Single Family Residence
- Levels
- One
- Year built
- 1976
- Lot size
- 0.17 acres
- Subdivision
- Cherry Creek Ph 04 Sec 02
- MLS #
- ACT8794928
Inside
- Bedrooms
- 3
- Bathrooms
- 2
- Living area
- 1,550 sqft
- Fireplaces
- 1
Outside / parking
- Garage spaces
- 2
Schools
- Elementary
- Sunset Valley
- High school
- Crockett
- District
- Austin ISD
Costs
- Est. annual taxes
- $8,015 (2026)
Listing
- First listed
- Jun 25, 2026
- Days listed
- 34
- Status
- Active Under Contract
Listed by Blake Foote, Compass RE Texas, LLC · [email protected] · MLS# ACT8794928 · Active Under Contract
Estimate your monthly payment
Loan
Yearly costs
Monthly payment
$0
Total monthly
- Principal & interest
- $0
- Property tax
- $0
- Insurance
- $0
- HOA
- $0
- Loan amount
- $0
Estimate only. Tax / insurance defaults are typical Texas figures; your actual numbers will vary. Talk with a lender for a real quote — I can refer you to one I trust.
Where this home sits
Interested in this home?
More homes like this
Similar listings nearby
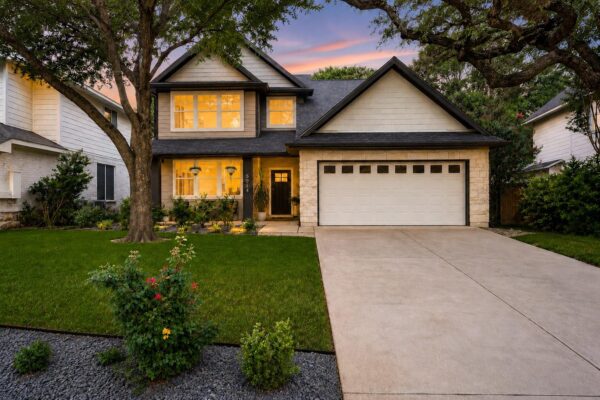
$799,000
5914 Salcon Cliff Dr, Austin
Listed by Austin Marketing + Development
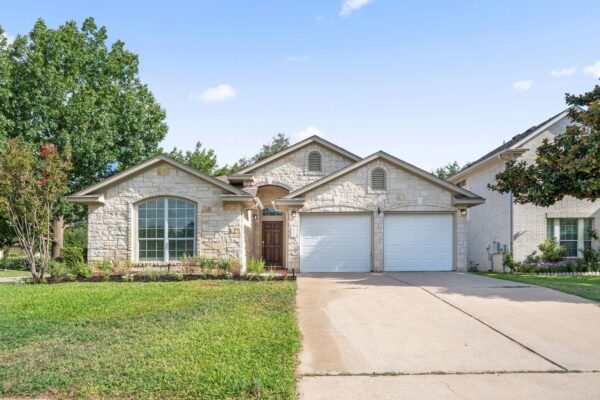
$489,000
15700 Edenderry Dr, Austin
Listed by HOYDEN HOMES
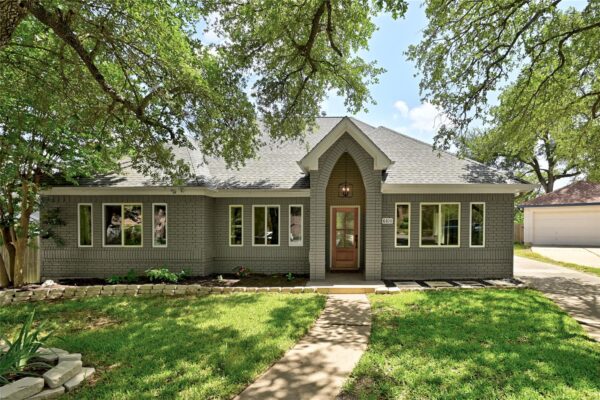
$675,000
6404 Danvers Ct, Austin
Listed by Kifer Sparks Agency, LLC
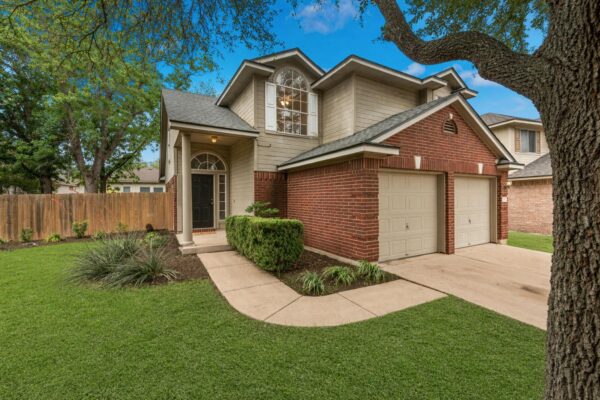
$480,000
9109 Hoffman Cv, Austin
Listed by Bramlett Partners
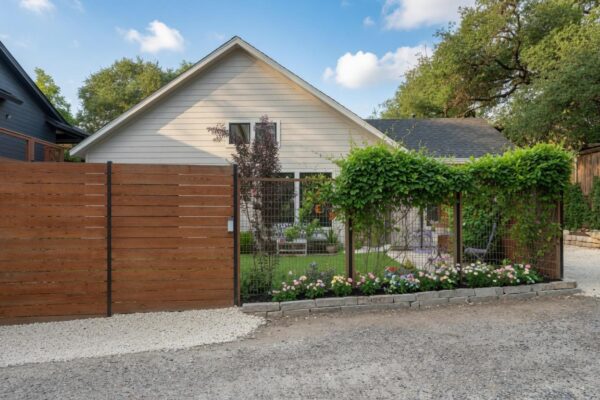
$749,000
804 W Annie St #2, Austin
Listed by Compass RE Texas, LLC
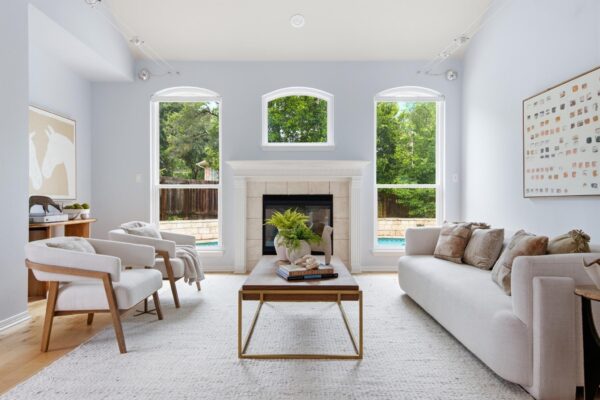
$825,000
10033 Scull Creek Dr, Austin
Listed by Moreland Properties
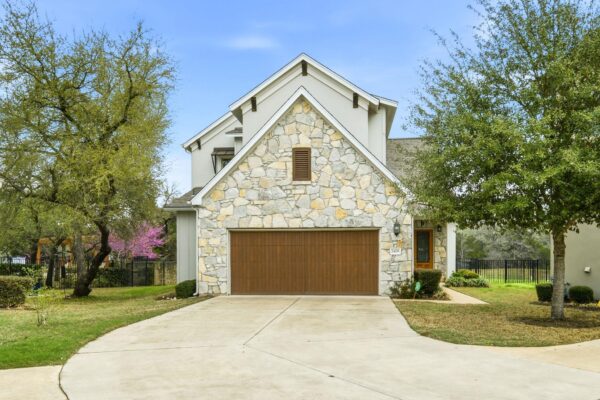
$525,000
2408 Chambray Ct #38, Austin
Listed by Realty Texas LLC
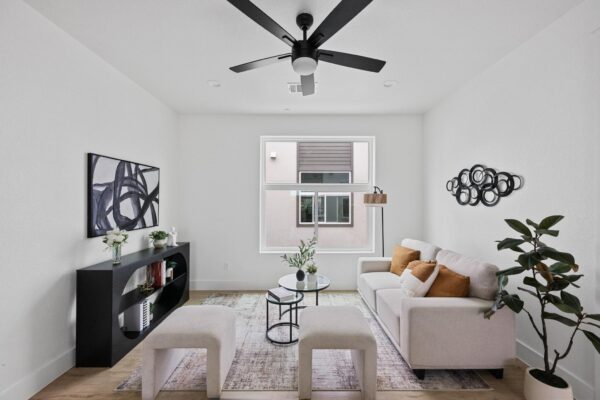
$525,000
7920 Mullen Dr #5, Austin
Listed by Luisa Mauro Real Estate