
Austin · Village At Western Oaks Sec 13
$525,000 30 days on market
8501 Abilene Cv, Austin, TX 78749
- 3bedrooms
- 2.5bathrooms
- 1,772sqft
- 0.23acres
- 1992year built
About this home
Nestled on a quiet cul-de-sac in one of Southwest Austin’s most desirable neighborhoods, this beautifully maintained two-story home offers the perfect blend of comfort, charm, and convenience. Featuring 3 bedrooms, 2.5 baths, and multiple living spaces, the thoughtfully designed floor plan provides room to relax, entertain, and enjoy everyday living.The inviting main level flows seamlessly to a serene screened-in porch, creating an ideal year-round outdoor retreat for morning coffee, evening dinners, or simply taking in the peaceful surroundings. Mature trees, lush landscaping, raised garden beds, a storage shed, and a spacious backyard enhance the property’s private and tranquil feel. Recent improvements include a stunning renovated primary shower, new carpet, a screened porch and pergola addition, and extensive fencing updates. Upstairs, a generous second living area with a large picture window offers flexible space for a game room, media room, home office, or play area. The spacious primary suite serves as a relaxing escape, while two additional bedrooms provide comfort for family and guests. Enjoy an unbeatable location just minutes from greenbelt trails, Circle C Park, Dick Nichols Park, the Lady Bird Johnson Wildflower Center, shopping, dining, and H-E-B. Outdoor enthusiasts will appreciate the nearby network of scenic walking trails featuring wooded landscapes, wildflowers, and crushed granite paths. Highly regarded Mills Elementary is just blocks away, adding to the home’s exceptional appeal. This is a rare opportunity to enjoy peaceful living, abundant outdoor recreation, and top-tier convenience all in one exceptional home.
Property
- Type
- Single Family Residence
- Levels
- Two
- Year built
- 1992
- Lot size
- 0.23 acres
- Subdivision
- Village At Western Oaks Sec 13
- MLS #
- ACT1444322
Inside
- Bedrooms
- 3
- Bathrooms
- 2.5
- Living area
- 1,772 sqft
- Fireplaces
- 1
Outside / parking
- Garage spaces
- 2
Schools
- Elementary
- Mills
- High school
- Bowie
- District
- Austin ISD
Costs
- Est. annual taxes
- $10,077 (2026)
Listing
- First listed
- Jun 26, 2026
- Days listed
- 30
- Status
- Active Under Contract
Listed by Debbie Newby, Redfin Corporation · [email protected] · MLS# ACT1444322 · Active Under Contract
Estimate your monthly payment
Loan
Yearly costs
Monthly payment
$0
Total monthly
- Principal & interest
- $0
- Property tax
- $0
- Insurance
- $0
- HOA
- $0
- Loan amount
- $0
Estimate only. Tax / insurance defaults are typical Texas figures; your actual numbers will vary. Talk with a lender for a real quote — I can refer you to one I trust.
Where this home sits
Interested in this home?
More homes like this
Similar listings nearby
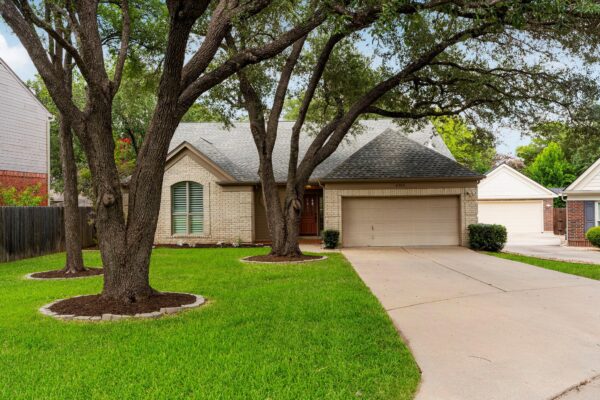
$675,000
6304 Walebridge Ln, Austin
Listed by Bramlett Partners
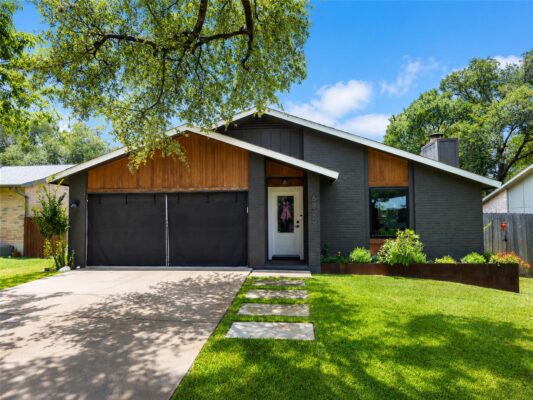
$655,000
6800 Rearden Rd, Austin
Listed by DEN Property Group
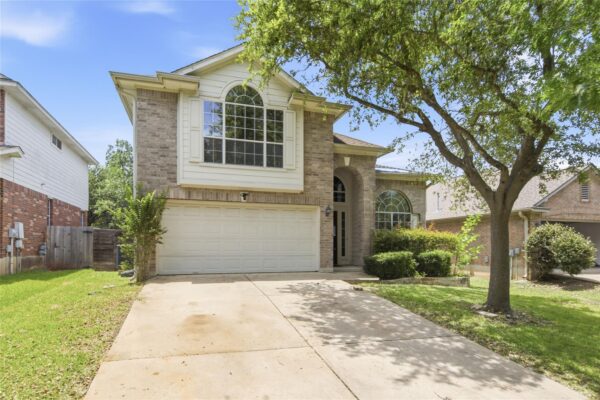
$499,950
10224 Beard Ave, Austin
Listed by Solutions Real Estate Texas
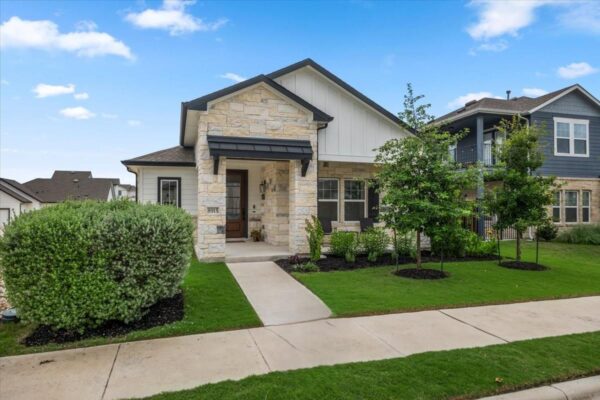
$399,900
8915 Looksee Ln, Austin
Listed by Keller Williams Realty

$649,000
3700 Clawson Rd #301, Austin
Listed by Compass RE Texas, LLC

$599,990
4504 Langtry Ln, Austin
Listed by Orchard Brokerage
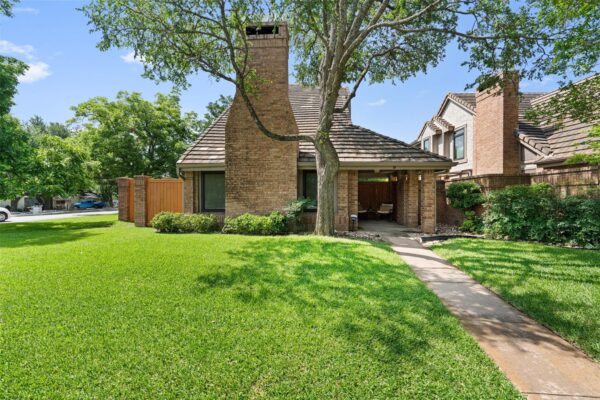
$385,000
11310 Spicewood Club Dr #19, Austin
Listed by Berkshire Hathaway TX Realty
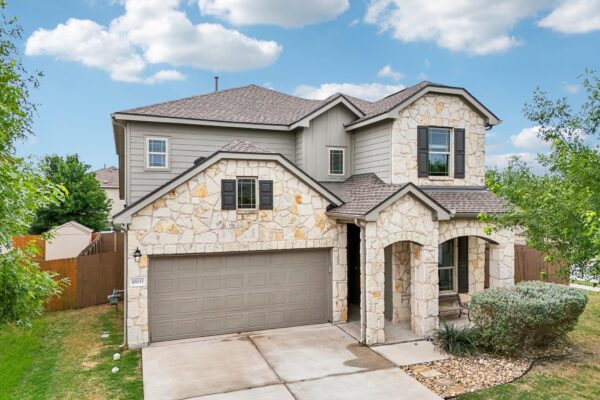
$415,000
10033 Gertrudis Loop, Austin
Listed by Turn Key Property Group