
Spicewood · Ranch Sec 03
$1,285,000 24 days on market
27033 Masters Pkwy, Spicewood, TX 78669
- 3bedrooms
- 2.5bathrooms
- 3,686sqft
- 0.67acres
- 1987year built
About this home
Exceptionally built Classic Modern custom home in Barton Creek Lakeside, masterfully designed by famed architect Dick Clark. You’ll feel like you are living in art! Offering 3,686 sq. ft. of refined interior living and 1,570 sq. ft. of outdoor patio space. A GOLF PARADISE oriented to capture sweeping views of the 18th, 9th, and 1st fairways, plus 10 tee and 17 green. The updated chef’s kitchen features sleek quartz countertops and brand-new top-of-the-line Wolf stainless steel appliances, including an induction cooktop, double ovens, and a warming drawer, adjacent to a wet bar with wine fridge and ice maker and opening to generous living and dining spaces ideal for entertaining. Architecturally striking radius walls and ceilings, custom lighting throughout, and a versatile third bedroom flex space, currently used as an office, has solid white oak paneling and cabinetry with built-in Murphy bed add both character and functionality. Multiple sky windows allow for lovely light to stream throughout the home. Outside, full exterior painting completed in 2023 and lush, tasteful landscaping in the front and back yards create a polished curb appeal and serene outdoor setting that extends the living area. With expansive patios for al fresco gatherings and its location just steps from the pool, clubhouse, and fitness center, this home delivers a sophisticated, resort-style Barton Creek Lakeside lifestyle tailored for the avid golfer and discerning entertainer. OWNER/AGENT.
Property
- Type
- Single Family Residence
- Levels
- One
- Year built
- 1987
- Lot size
- 0.67 acres
- Subdivision
- Ranch Sec 03
- MLS #
- ACT6027120
Inside
- Bedrooms
- 3
- Bathrooms
- 2.5
- Living area
- 3,686 sqft
- Fireplaces
- 1
Outside / parking
- Garage spaces
- 2
Schools
- Elementary
- Spicewood (Marble Falls ISD)
- High school
- Marble Falls
- District
- Marble Falls ISD
Costs
- HOA
- $1,833 / annually
- Est. annual taxes
- $15,620 (2026)
Listing
- First listed
- Jul 2, 2026
- Days listed
- 24
- Status
- Active
Listed by Kristi Stavrou, eXp Realty, LLC · [email protected] · MLS# ACT6027120 · Active
Estimate your monthly payment
Loan
Yearly costs
Monthly payment
$0
Total monthly
- Principal & interest
- $0
- Property tax
- $0
- Insurance
- $0
- HOA
- $0
- Loan amount
- $0
Estimate only. Tax / insurance defaults are typical Texas figures; your actual numbers will vary. Talk with a lender for a real quote — I can refer you to one I trust.
Where this home sits
Interested in this home?
More homes like this
Similar listings nearby
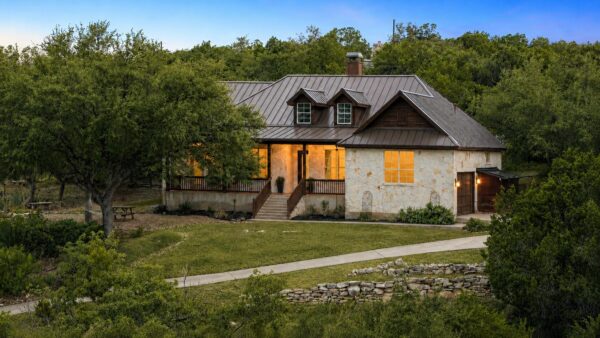
$1,150,000
1906 Bee Creek Rd, Spicewood
Listed by Compass RE Texas, LLC
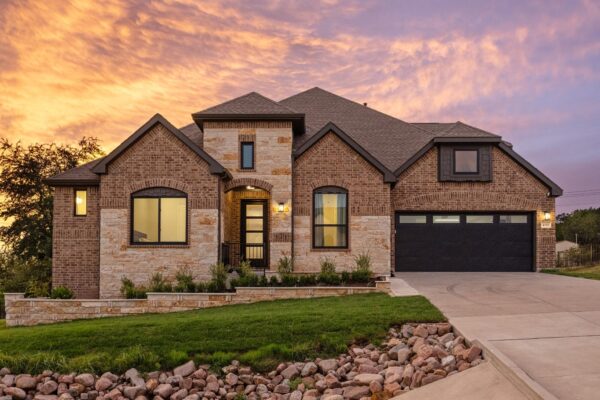
$1,325,000
4518 Diamante Dr, Spicewood
Listed by Compass RE Texas, LLC
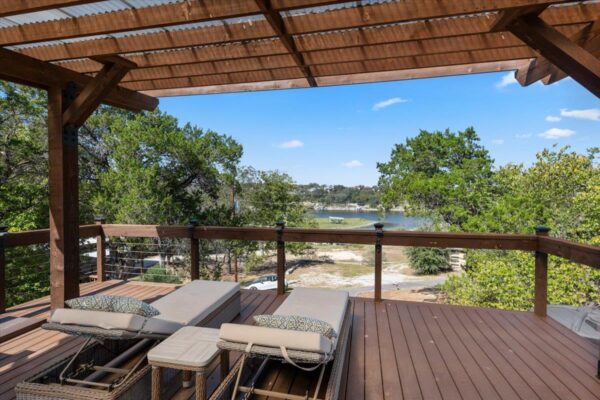
$1,244,999
119 Vicinity Trl, Spicewood
Listed by eXp Realty, LLC
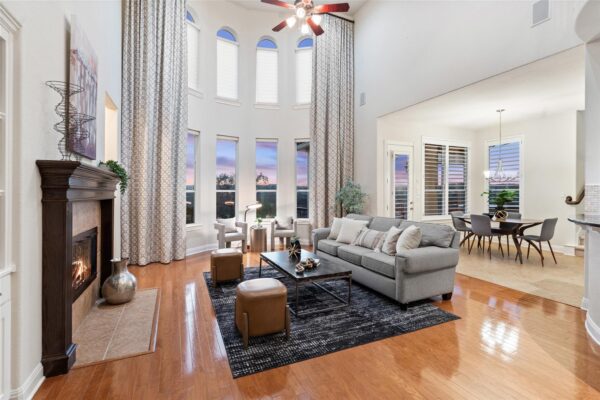
$1,195,000
2906 Lakehurst Rd, Spicewood
Listed by eXp Realty, LLC
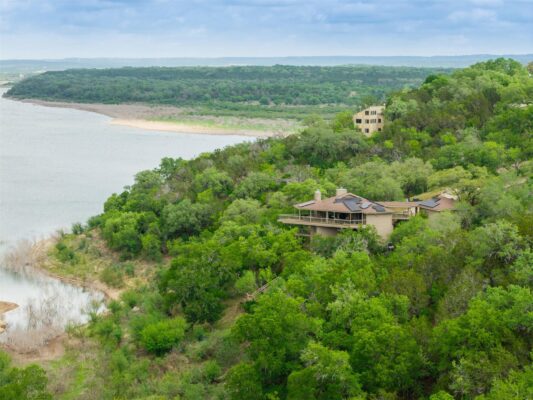
$900,000
509 Coventry Rd, Spicewood
Listed by Keller Williams Realty
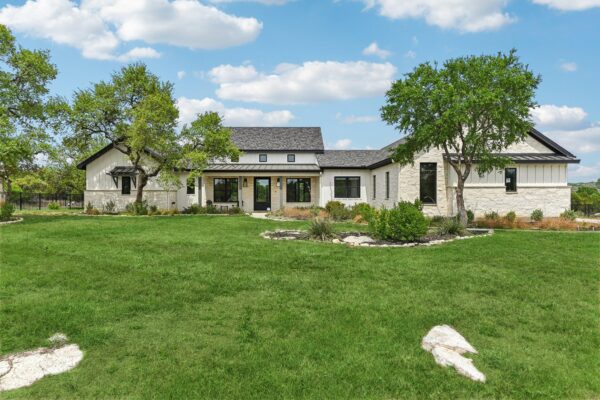
$1,199,000
116 Tranquility Trails Dr, Spicewood
Listed by Home Specialist, Inc.