
Austin · Forest Hills
$1,150,000 87 days on market
3001 Breeze Ter #1, Austin, TX 78722
- 3bedrooms
- 2.5bathrooms
- 1,676sqft
- 0.18acres
- 2025year built
About this home
Making its debut in Cherrywood, this home was designed to feel layered, inviting, and deeply considered. Natural materials, rich contrast, and thoughtful details create a space that feels elevated yet effortlessly livable. A gorgeous kitchen with shiplap walls, pasha brown cabinetry, and white oak is paired with Infinity Black leathered quartzite countertops. The home is textured, a little moody, and showcases intentional design without trying too hard. A fully integrated Thermador fridge, Miele dishwasher, 36” six-burner range, and Sub-Zero beverage fridge are seamlessly incorporated. Up to 2% of the loan amount in closing costs covered by seller and preferred lender (ask agent for details). Insurance-backed Builder Warranty conveys.
Wood floors run throughout, adding continuity and warmth, while clay tile and handmade encaustic cement tile bring in subtle pattern and craftsmanship in the right places. The living room centers around a fireplace that gives the space a natural focal point without overpowering it.
Andersen 400 Series windows bring in soft natural light during the day. In the evening, layered lighting such as sconces, art lights, and under-shelf details creates a warmer, more inviting feel.
The main level primary suite has direct access to the backyard, along with a well-designed bathroom featuring a soaking tub, walk-in shower, double vanity, and a spacious closet. Upstairs, two bedrooms and a flexible landing give you room for work, guests, or a second living area without feeling disconnected.
A 125 sqft screened porch extends the living area, and the mix of steel planters, gravel, and greenery keeps things low maintenance while still feeling considered and cohesive.
This home lives like a single-family home, offering 3 bedrooms, 2.5 baths, and 1826 sqft of usable space including 1701 interior sqft, a 125 sqft screened porch, and a one-car garage. Built by Williams-Austin.
Property
- Type
- Single Family Residence
- Levels
- Two
- Year built
- 2025
- Lot size
- 0.18 acres
- Subdivision
- Forest Hills
- MLS #
- ACT1259893
Inside
- Bedrooms
- 3
- Bathrooms
- 2.5
- Living area
- 1,676 sqft
- Fireplaces
- 1
Outside / parking
- Garage spaces
- 1
Schools
- Elementary
- Maplewood
- High school
- McCallum
- District
- Austin ISD
Costs
- Est. annual taxes
- $11,809 (2025)
Listing
- First listed
- Apr 30, 2026
- Days listed
- 87
- Status
- Pending
Listed by Jen Graf, Compass RE Texas, LLC · [email protected] · MLS# ACT1259893 · Pending
Estimate your monthly payment
Loan
Yearly costs
Monthly payment
$0
Total monthly
- Principal & interest
- $0
- Property tax
- $0
- Insurance
- $0
- HOA
- $0
- Loan amount
- $0
Estimate only. Tax / insurance defaults are typical Texas figures; your actual numbers will vary. Talk with a lender for a real quote — I can refer you to one I trust.
Where this home sits
Interested in this home?
More homes like this
Similar listings nearby
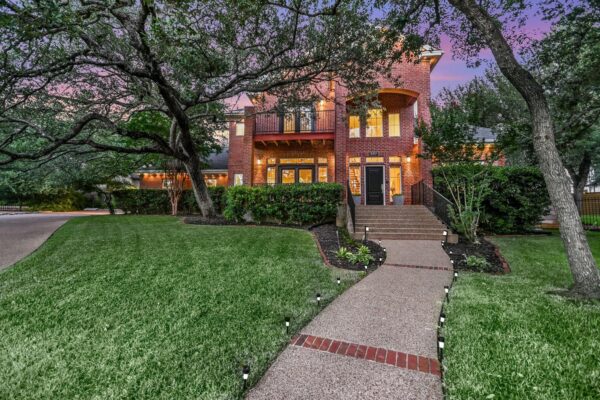
$1,184,000
8301 Willheather Gln, Austin
Listed by Coldwell Banker Realty
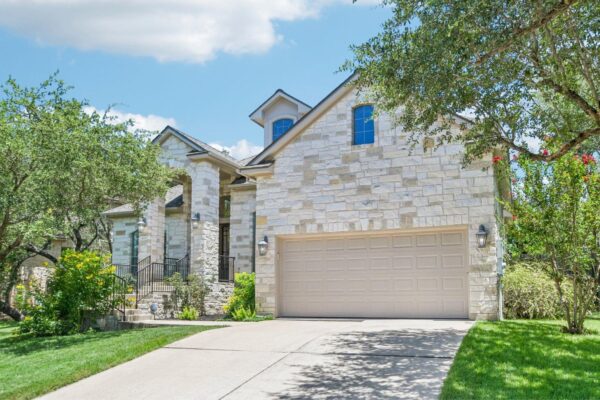
$949,900
8008 Ladera Verde Dr, Austin
Listed by Keller Williams Realty
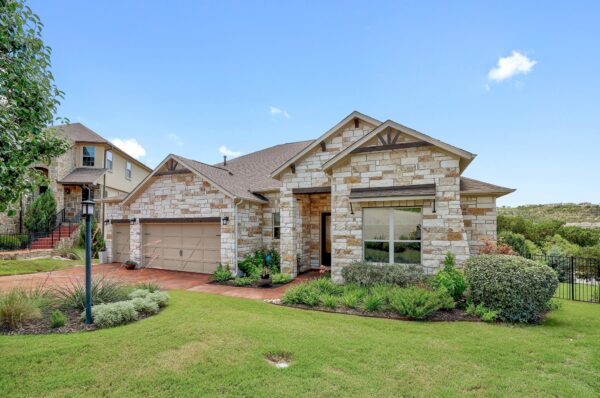
$899,000
512 Summer Wilson Cv, Austin
Listed by Douglas Elliman Real Estate
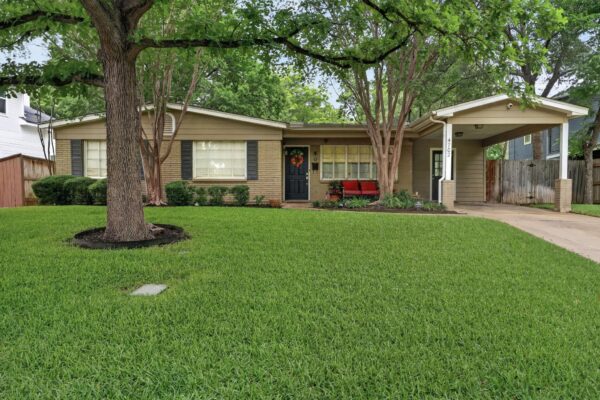
$985,000
4702 Chiappero Trl, Austin
Listed by Bramlett Partners
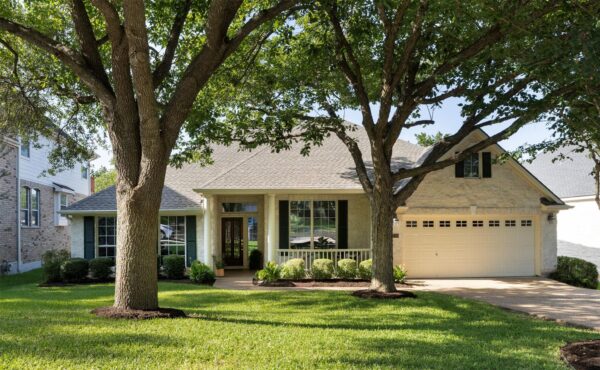
$934,000
7220 Fabion Dr, Austin
Listed by Coldwell Banker Realty
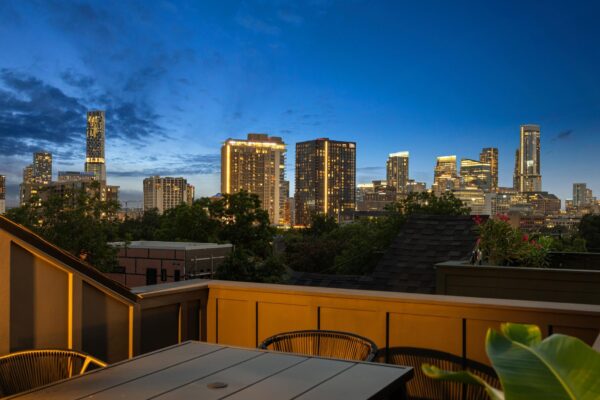
$1,000,000
1007 E 15th St #3, Austin
Listed by Vox Real Estate, LLC
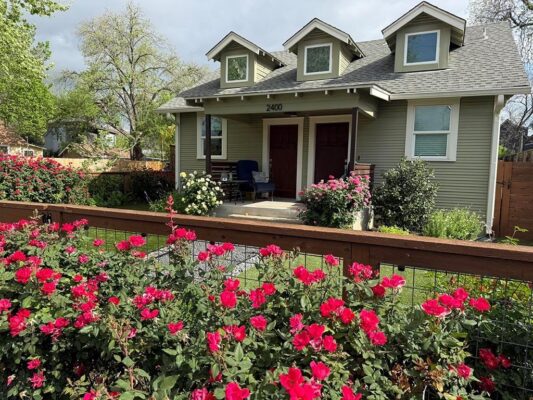
$925,000
2400 Canterbury St, Austin
Listed by Creekview Realty
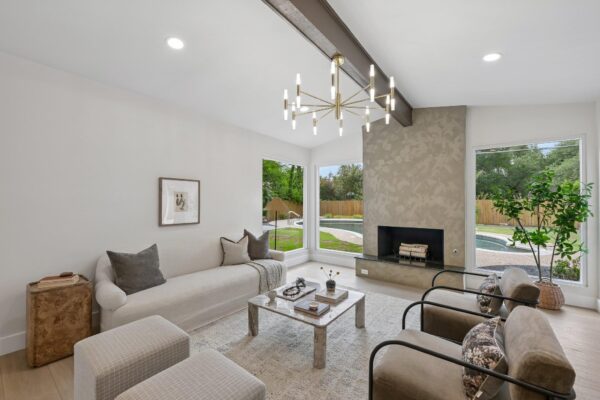
$840,000
11809 Charing Cross Rd, Austin
Listed by Walzel Properties - Corporate Office