
Liberty Hill · Santa Rita Ranch Ph 1 Sec 4
$439,900 33 days on market
1012 Discovery Well Dr, Liberty Hill, TX 78642
- 3bedrooms
- 2bathrooms
- 2,215sqft
- 0.23acres
- 2017year built
About this home
Situated on a spacious .23-acre corner lot in the highly desirable Santa Rita Ranch community, this beautifully maintained single-story home offers 2,215 square feet of thoughtfully designed living space with 3 bedrooms, 2 bathrooms, a dedicated office, flex room, and media room.
Filled with natural light, the bright open-concept floor plan is ideal for both everyday living and entertaining. The kitchen features a large island, built-in oven and microwave, gas cooktop, and ample gathering space, all overlooking the inviting living room with a gas fireplace.
The private office with vaulted ceilings and French doors provides an ideal work-from-home space, while the media room, wired for surround sound, offers flexibility as a home theater, playroom, guest retreat, or additional living area. Built-in dining room shelving, Ring security system wiring, a water softener, generous storage, and a water heater recently installed in June 2026 add convenience throughout.
The oversized backyard is a standout feature, showcasing an immaculately manicured lawn, mature landscaping, irrigation in the front and back yards, an extended patio, and a pergola—perfect for relaxing or entertaining. Permanent exterior lighting enhances curb appeal year-round.
Located on a quiet street ending in a cul-de-sac and within walking distance to San Gabriel Elementary, this home also provides access to Santa Rita Ranch’s exceptional amenities, including pools, pickleball courts, playgrounds, trails, and clubhouses. Enjoy convenient proximity to H-E-B, Costco, Target, dining, entertainment, and major toll roads, offering easy access throughout the greater Austin area.
Property
- Type
- Single Family Residence
- Levels
- One
- Year built
- 2017
- Lot size
- 0.23 acres
- Subdivision
- Santa Rita Ranch Ph 1 Sec 4
- MLS #
- ACT1522797
Inside
- Bedrooms
- 3
- Bathrooms
- 2
- Living area
- 2,215 sqft
- Fireplaces
- 1
Outside / parking
- Garage spaces
- 2
Schools
- Elementary
- San Gabriel
- High school
- East View
- District
- Georgetown ISD
Costs
- HOA
- $116 / monthly
- Est. annual taxes
- $9,752 (2026)
Listing
- First listed
- Jun 23, 2026
- Days listed
- 33
- Status
- Active
Listed by Kylee Wine, Pure Realty · [email protected] · MLS# ACT1522797 · Active
Estimate your monthly payment
Loan
Yearly costs
Monthly payment
$0
Total monthly
- Principal & interest
- $0
- Property tax
- $0
- Insurance
- $0
- HOA
- $0
- Loan amount
- $0
Estimate only. Tax / insurance defaults are typical Texas figures; your actual numbers will vary. Talk with a lender for a real quote — I can refer you to one I trust.
Where this home sits
Interested in this home?
More homes like this
Similar listings nearby
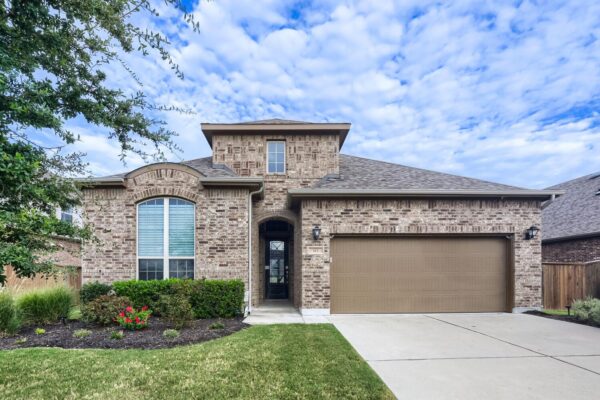
$499,900
313 Pendent Dr, Liberty Hill
Listed by Compass RE Texas, LLC
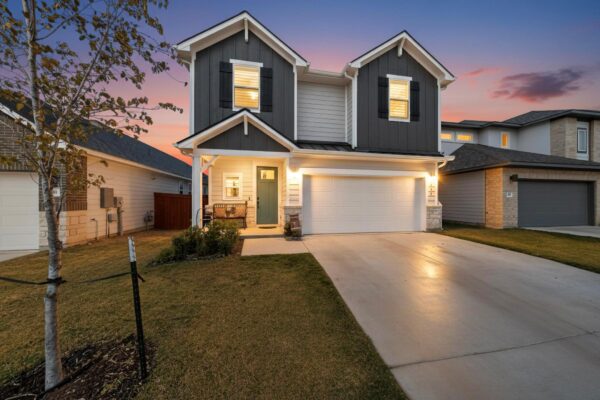
$417,900
473 Bauer Loop, Liberty Hill
Listed by Keller Williams Realty Lone St
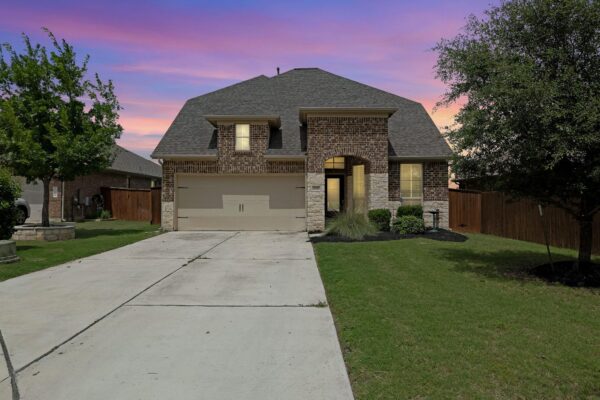
$438,000
212 Estima Ct, Liberty Hill
Listed by Realty of America, LLC
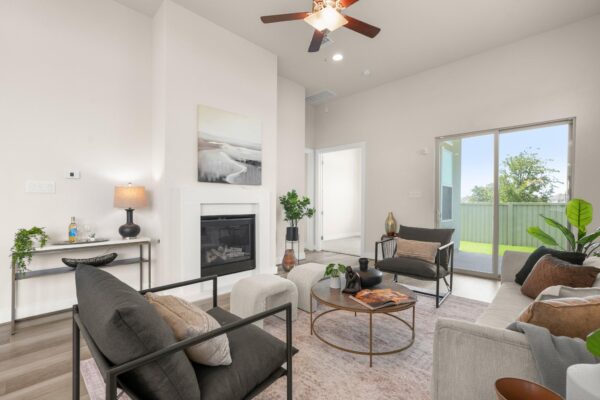
$450,000
181 Benedum Way, Liberty Hill
Listed by Compass RE Texas, LLC
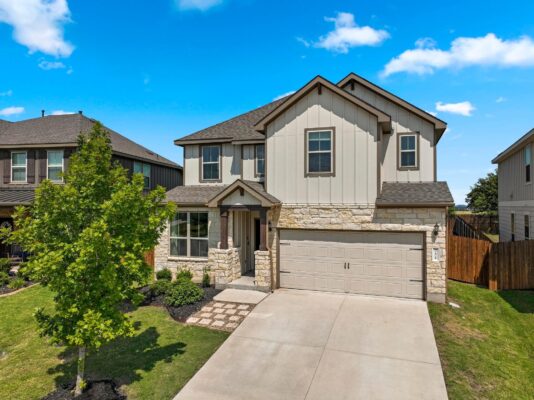
$449,900
251 Zuma Dr, Liberty Hill
Listed by Austin Summit Group
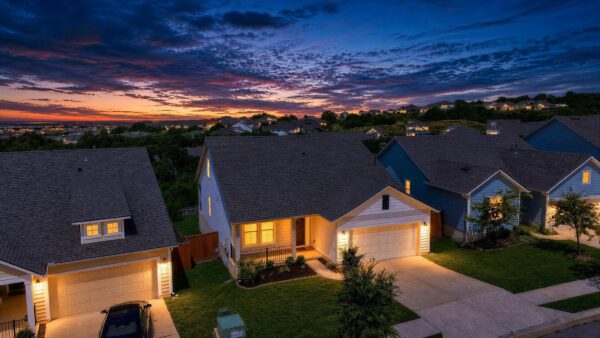
$374,950
137 Broken Oak Dr, Liberty Hill
Listed by Compass RE Texas, LLC
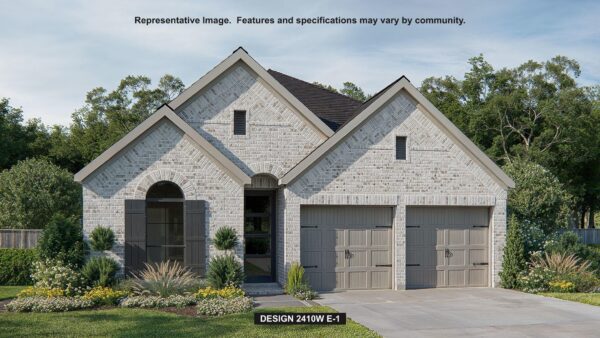
$474,900
105 Top View Dr, Liberty Hill
Listed by Perry Homes Realty, LLC
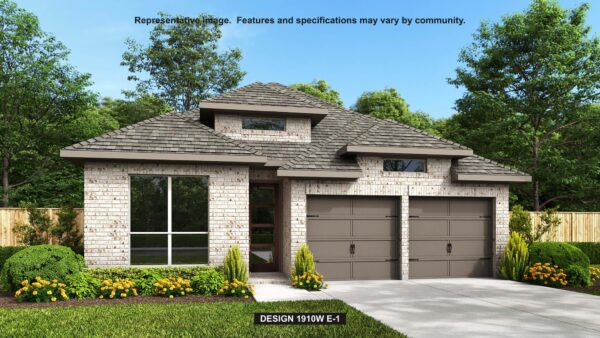
$399,900
300 Gary Wayne Dr, Liberty Hill
Listed by Perry Homes Realty, LLC