
Bastrop · Pecan Park Residential Sec
$324,990 149 days on market
114 Clear Water Pass, Bastrop, TX 78602
- 3bedrooms
- 2bathrooms
- 1,716sqft
- 0.19acres
- 2016year built
About this home
Welcome to your newly remodeled David Weekley home in the sought-after Pecan Park subdivision, just minutes from downtown Bastrop and Highway 71. This home is entirely free of carpet, featuring only elegant tile and hardwood floors that complement the abundant natural light streaming in through wood-blinded windows. Enjoy an open, inviting flow through the living room, dining area, and kitchen, where all appliances are included. The kitchen boasts granite countertops, a pantry, and a center island perfect for meal prep or casual dining. With a thoughtful in-law floor plan, the bedrooms are nicely separated for added privacy. Plus, a front flex space offers a versatile area that can serve as an office, game room, or workout space to fit your lifestyle. The main bedroom suite is a true highlight, featuring a spacious bathroom with dual vanities, a custom-tiled shower, and a relaxing garden tub. Step outside from the living room onto your covered back patio, ideal for outdoor entertaining or simply enjoying the tranquility of your private fenced backyard. You’ll have plenty of off-street parking with a two-car garage and a roomy driveway. The utility room, conveniently located near the garage, includes a washer, dryer, sprinkler system, and water softener—just a few of the thoughtful extras that make this home stand out. House is 3-sided brick and located in the “original front” section of Pecan Park. As a bonus, the Riverbend at Pecan Park community offers picnic areas, hike and bike trails, sidewalks, a playground, and a community pool for you to enjoy.
Property
- Type
- Single Family Residence
- Levels
- One
- Year built
- 2016
- Lot size
- 0.19 acres
- Subdivision
- Pecan Park Residential Sec
- MLS #
- ACT1730035
Inside
- Bedrooms
- 3
- Bathrooms
- 2
- Living area
- 1,716 sqft
Outside / parking
- Garage spaces
- 2
Schools
- Elementary
- Mina
- High school
- Bastrop
- District
- Bastrop ISD
Costs
- HOA
- $150 / quarterly
- Est. annual taxes
- $6,302 (2025)
Listing
- First listed
- Feb 28, 2026
- Days listed
- 149
- Status
- Pending
Listed by Debra Wolverton, RE/MAX Bastrop Area · [email protected] · MLS# ACT1730035 · Pending
Estimate your monthly payment
Loan
Yearly costs
Monthly payment
$0
Total monthly
- Principal & interest
- $0
- Property tax
- $0
- Insurance
- $0
- HOA
- $0
- Loan amount
- $0
Estimate only. Tax / insurance defaults are typical Texas figures; your actual numbers will vary. Talk with a lender for a real quote — I can refer you to one I trust.
Where this home sits
Interested in this home?
More homes like this
Similar listings nearby
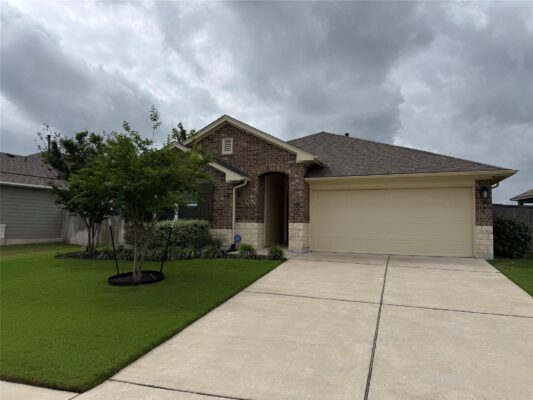
$345,000
131 Patrick Herndon Dr, Bastrop
Listed by Keller Williams Realty
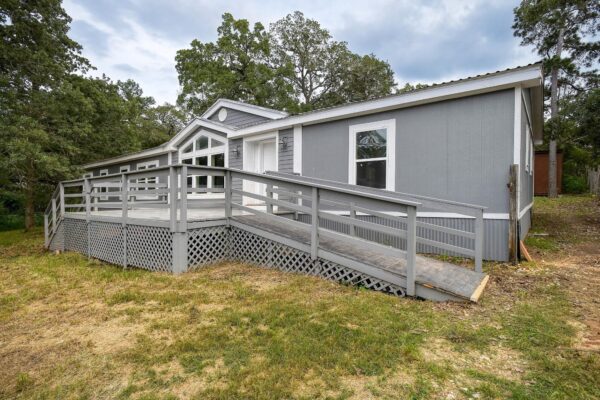
$299,500
127 Serenity Dr, Bastrop
Listed by CB&A, Realtors
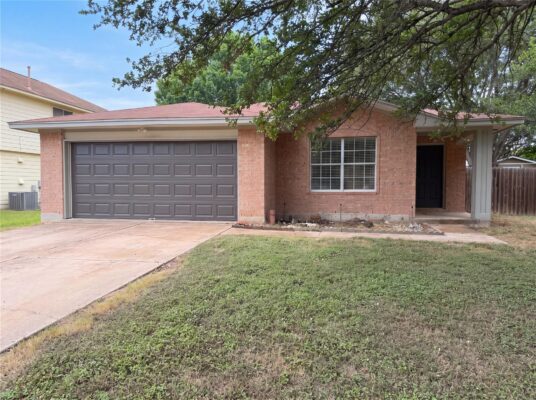
$280,000
616 Barbara Way, Bastrop
Listed by Opendoor Brokerage, LLC
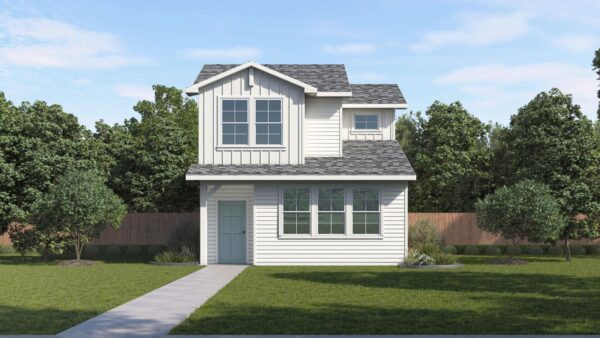
$340,490
336 George Neggan Ln, Bastrop
Listed by D.R. Horton, AMERICA'S Builder
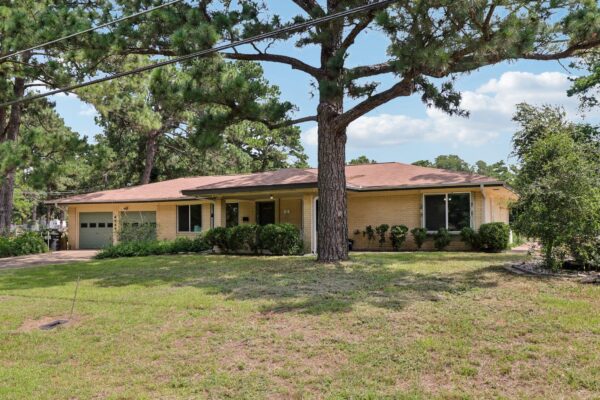
$299,999
162 Indian Oak Dr, Bastrop
Listed by All City Real Estate Ltd. Co
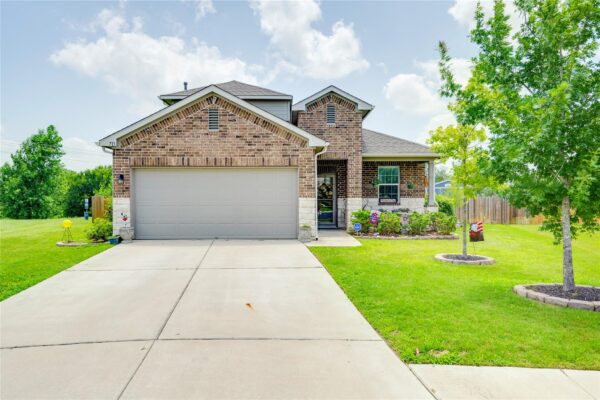
$358,000
713 Bluffview Dr, Bastrop
Listed by Twelve Rivers Realty
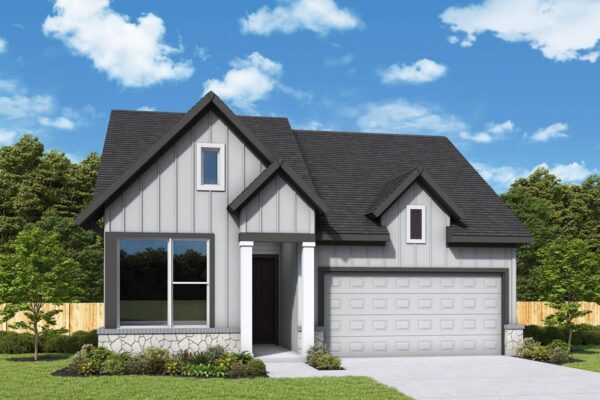
$414,993
222 Coleto Trl, Bastrop
Listed by David Weekley Homes
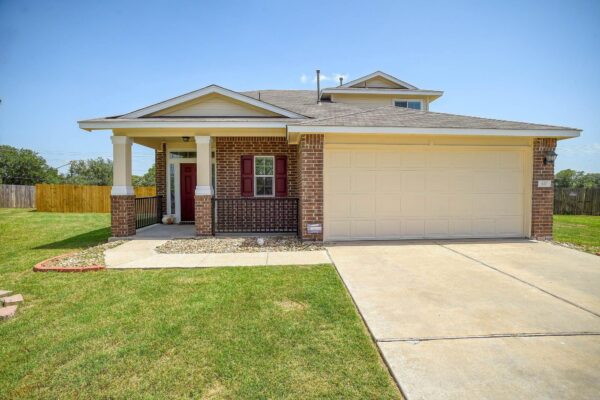
$355,000
410 S Hunting Lodge Ln, Bastrop
Listed by Keller Williams Realty