
Austin · Avery South Sec 02 Ph 02
$785,000 30 days on market
15516 Belfin Dr, Austin, TX 78717
- 5bedrooms
- 4bathrooms
- 3,731sqft
- 0.18acres
- 2005year built
About this home
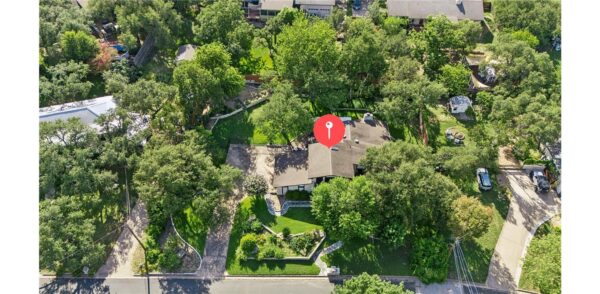
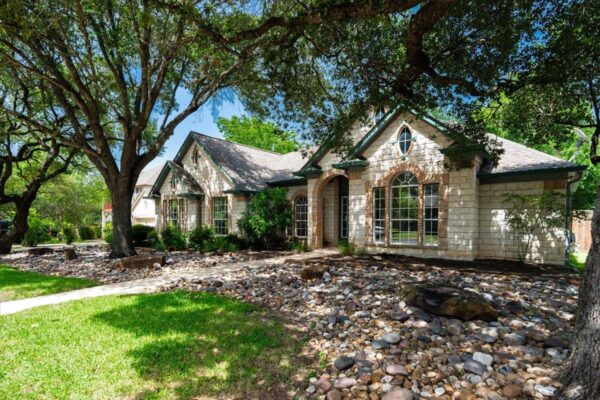
Welcome to this exceptional home in the highly desirable Avery Ranch community, featuring a rare and functional floor plan with two bedrooms on the main level. The spacious primary suite and secondary bedroom with a nearby full bath make this home ideal for guests, extended family, or multi-generational living. The main level also offers a dedicated office/study, formal dining room, breakfast area, and an inviting family room overlooking the backyard. The updated kitchen features granite countertops, a stylish backsplash, abundant cabinetry, and brand-new stainless steel appliances, including a cooktop, oven, microwave, and vent hood. It opens seamlessly to the breakfast area and family room, creating an ideal space for everyday living and entertaining. The oversized primary suite includes dual vanities, a soaking tub, a separate walk-in shower, a large walk-in closet, and abundant natural light. A beautiful wrought-iron staircase adds a modern touch. Upstairs, you’ll find a spacious game room, three additional bedrooms, and two full bathrooms, including one bedroom with a private en-suite bath. Enjoy the private backyard with lush landscaping and an extended concrete patio, perfect for outdoor dining, entertaining, or a basketball goal. The two-car garage includes built-in storage cabinets. Residents enjoy Avery Ranch amenities, including a community pool, tennis courts, playgrounds, parks, and walking trails. Conveniently located near H-E-B, Walgreens, Lakeline Mall, shopping, and restaurants along Parmer Lane, with easy access to Hwy 183, SH-45, IH-35, The Domain, and the North Austin Tech Corridor. A rare combination of flexible living space, recent updates, and an unbeatable location.
Property
- Type
- Single Family Residence
- Levels
- Two
- Year built
- 2005
- Lot size
- 0.18 acres
- Subdivision
- Avery South Sec 02 Ph 02
- MLS #
- ACT1782549
Inside
- Bedrooms
- 5
- Bathrooms
- 4
- Living area
- 3,731 sqft
- Fireplaces
- 1
Outside / parking
- Garage spaces
- 2
Schools
- Elementary
- Elsa England
- High school
- McNeil
- District
- Round Rock ISD
Costs
- HOA
- $206 / quarterly
- Est. annual taxes
- $15,560 (2026)
Listing
- First listed
- Jun 26, 2026
- Days listed
- 30
- Status
- Pending
Listed by Sue Smith, Dash Realty · [email protected] · MLS# ACT1782549 · Pending
Estimate your monthly payment
Loan
Yearly costs
Monthly payment
$0
Total monthly
- Principal & interest
- $0
- Property tax
- $0
- Insurance
- $0
- HOA
- $0
- Loan amount
- $0
Estimate only. Tax / insurance defaults are typical Texas figures; your actual numbers will vary. Talk with a lender for a real quote — I can refer you to one I trust.
Where this home sits
Interested in this home?
More homes like this
Similar listings nearby
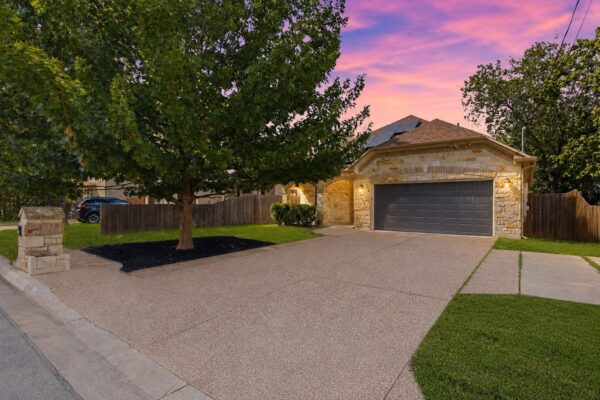
$724,900
2806 Prado St, Austin
Listed by Keller Williams Realty
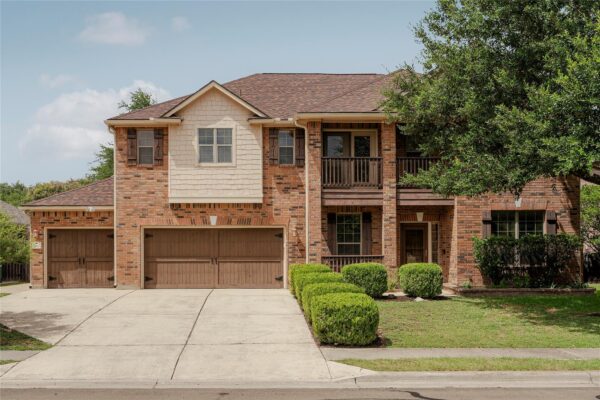
$575,000
212 Camperdown Elm Dr, Austin
Listed by Keller Williams Realty
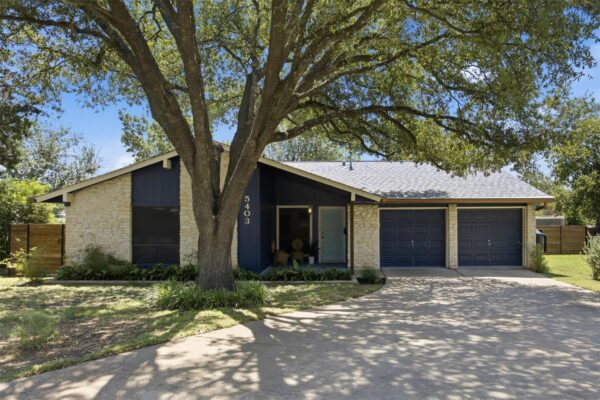
$555,000
5403 Village Way Ct, Austin
Listed by Zilker Properties of Austin
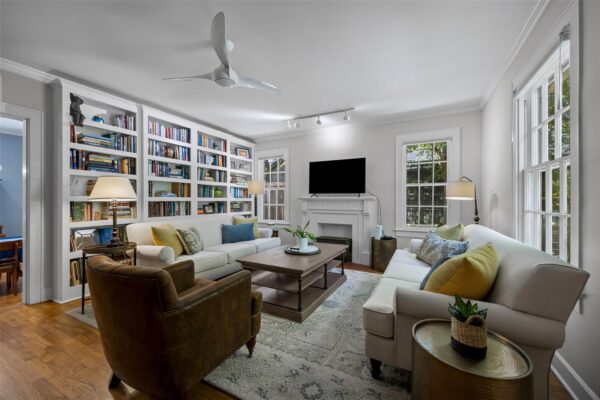
$924,500
4408 Barrow Ave, Austin
Listed by Keller Williams Realty
$899,000
7100 Kenosha Pass, Austin
Listed by HD Realty Team
$780,000
2513 Niemann Dr, Austin
Listed by Christies Intl Real Estate Lone Star
$875,000
9203 Comburg Dr, Austin
Listed by Coldwell Banker Realty
$750,000
3602 Serena Woods Ct, Austin
Listed by Austin Livin LLC