
Austin · Village At Western Oaks
$799,900 37 days on market
Reduced from $825,000
· −3%
5421 Korth Dr, Austin, TX 78749
- 5bedrooms
- 2.5bathrooms
- 3,185sqft
- 0.23acres
- 2001year built
About this home
Finding a meticulously maintained 5-bedroom single-family home, with an amazing floor plan, in the Village at Western Oaks is rare, but finding one that feels this intentionally designed from the moment you walk in is next level. The entryway sets a great tone right away, splitting perfectly to put a quiet, dedicated office on your left and a formal dining room on your right. Walk through the foyer and the main living room opens up completely, with gorgeous hand-scraped hardwood floors that run through the entire first floor. Right off the living space, the kitchen feels high-end, featuring travertine stone flooring with a matching travertine backsplash, granite countertops, and upgraded cabinetry. Tucked away on this main level is a private guest bedroom right next to a half bath, which is ideal for out-of-town visitors who want their own space. Upstairs, those same hand-scraped hardwoods flow into a central game room that easily handles a second television setup or a pool table. The primary suite is a special highlight on this level, featuring high ceilings and a wall of windows that floods the space with natural light. The remodeled ensuite bathroom has a great premium feel, finished with quartz countertops, wood-look tile flooring, and an enlarged, frameless glass shower with a built-in bench, and a custom walk-in closet. The other three secondary bedrooms share the rest of the second floor, keeping the layout highly functional. Out back, a custom, covered natural stone patio serves as a shaded outdoor living area overlooking a great-sized lawn. This prime piece of the Village at Western Oaks puts you less than 10 miles from Downtown Austin and about 15 miles from the airport. You can jump onto MoPac in just a few minutes, and you are right down the road from Dick Nichols District Park and all the local dining spots along Slaughter Lane and William Cannon Drive.
Property
- Type
- Single Family Residence
- Levels
- Two
- Year built
- 2001
- Lot size
- 0.23 acres
- Subdivision
- Village At Western Oaks
- MLS #
- ACT2854343
Inside
- Bedrooms
- 5
- Bathrooms
- 2.5
- Living area
- 3,185 sqft
Outside / parking
- Garage spaces
- 2
Schools
- Elementary
- Mills
- High school
- Bowie
- District
- Austin ISD
Costs
- HOA
- $305 / annually
- Est. annual taxes
- $14,805 (2025)
Listing
- First listed
- Jun 19, 2026
- Days listed
- 37
- Original price
- $825,000
- Status
- Active
Listed by Ashley Stucki, Ashley Austin Homes · [email protected] · MLS# ACT2854343 · Active
Estimate your monthly payment
Loan
Yearly costs
Monthly payment
$0
Total monthly
- Principal & interest
- $0
- Property tax
- $0
- Insurance
- $0
- HOA
- $0
- Loan amount
- $0
Estimate only. Tax / insurance defaults are typical Texas figures; your actual numbers will vary. Talk with a lender for a real quote — I can refer you to one I trust.
Where this home sits
Interested in this home?
More homes like this
Similar listings nearby
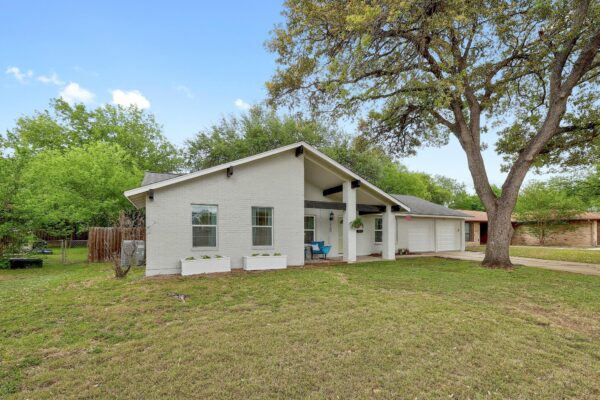
$563,490
3100 Lynridge Dr, Austin
Listed by Team West Real Estate LLC
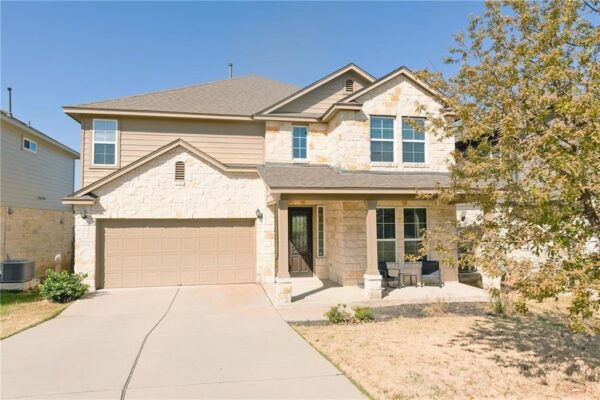
$630,000
11504 Reading Way, Austin
Listed by Pure Realty
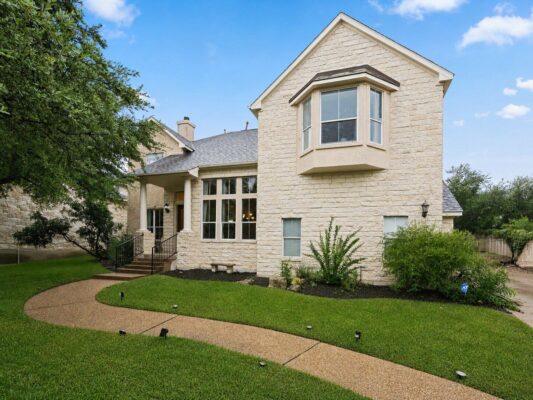
$849,700
12113 Portobella Dr, Austin
Listed by All City Real Estate Ltd. Co
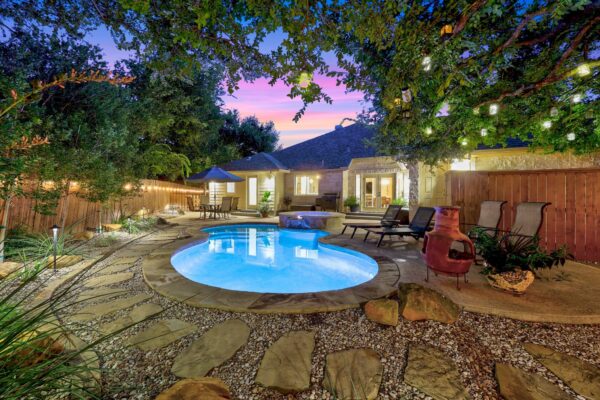
$975,000
6405 Nusser Ln, Austin
Listed by Compass RE Texas, LLC
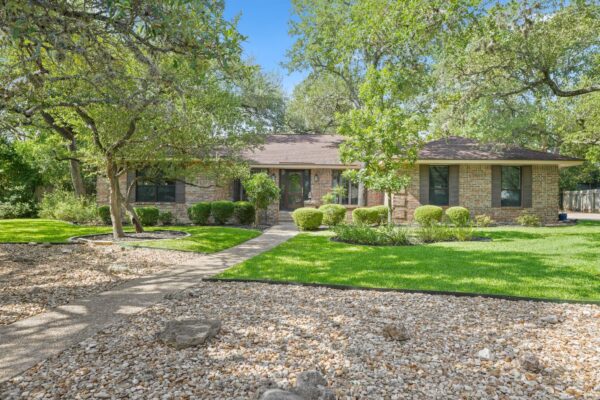
$1,000,000
9909 Brandywine Cir, Austin
Listed by Douglas Elliman Real Estate
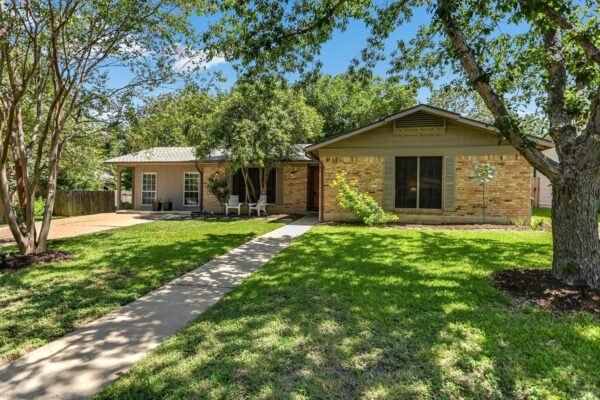
$599,000
5611 Mapleleaf Dr, Austin
Listed by Moreland Properties
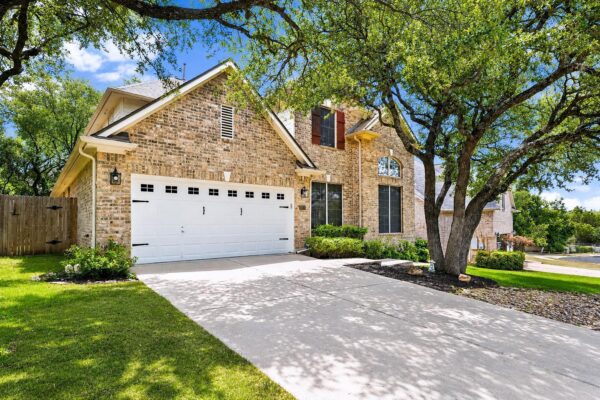
$750,000
9413 Jenaro Ct, Austin
Listed by Compass RE Texas, LLC
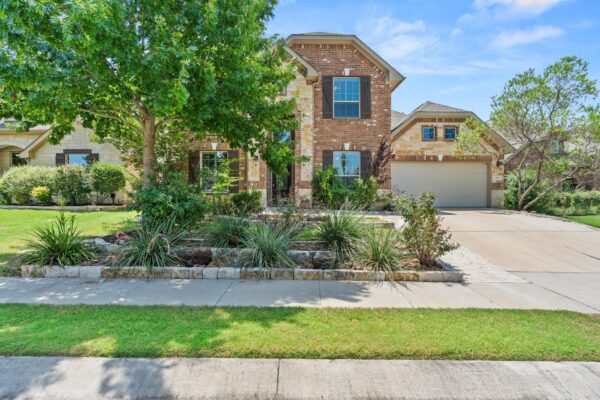
$699,000
405 Perico Pl, Austin
Listed by Laday Realty Group, LLC