
Manor · CARILLON
$324,990 59 days on market
Reduced from $334,990
· −3%
20108 Heinrich Ln, Manor, TX 78653
- 4bedrooms
- 2.5bathrooms
- 2,092sqft
- 0.14acres
- 2026year built
About this home
ESTIMATED COMPLETION END OF SUMMER!
The Hanna is a thoughtfully designed two-story home in the Carillon community of Manor, TX. With 2,092 square feet, 4 bedrooms, 2.5 bathrooms, and a spacious game room, this floorplan offers the flexibility and comfort today’s homeowners are looking for.
Step through the foyer and into a bright, open-concept main living area where the kitchen, dining space, and living room flow seamlessly together, creating the perfect setting for everyday living and entertaining. The centrally located kitchen features quartz countertops, 42-inch upper cabinets, stainless steel appliances, a gas stove, and a large island with a built-in sink and dishwasher, blending style and functionality.
Conveniently located on the first floor, the private primary suite serves as a relaxing retreat. The ensuite bathroom includes a double vanity, walk-in shower, and a spacious walk-in closet designed to meet your storage needs.
Upstairs, you’ll find three additional bedrooms, a full bathroom, and a versatile game room that can be used as a media room, play area, home office, or second living space. This flexible layout provides room for growing families, guests, and changing lifestyle needs.
The Hanna also includes a professionally designed landscape package and America’s Smart Home® package, featuring a video doorbell, smart lock, smart light switch, and Honeywell thermostat for added convenience, security, and control.
With its open-concept design, private first-floor primary suite, and flexible upstairs living space, the Hanna delivers comfort, functionality, and modern living. Contact us today and find your home at Carillon.
Property
- Type
- Single Family Residence
- Levels
- Two
- Year built
- 2026
- Lot size
- 0.14 acres
- Subdivision
- CARILLON
- MLS #
- ACT3085876
Inside
- Bedrooms
- 4
- Bathrooms
- 2.5
- Living area
- 2,092 sqft
Outside / parking
- Garage spaces
- 2
Costs
- HOA
- $50 / monthly
- Est. annual taxes
- $10,207 (2026)
Listing
- First listed
- May 29, 2026
- Days listed
- 59
- Original price
- $334,990
- Status
- Active
Listed by Dave Clinton, D.R. Horton, AMERICA'S Builder · [email protected] · MLS# ACT3085876 · Active
Estimate your monthly payment
Loan
Yearly costs
Monthly payment
$0
Total monthly
- Principal & interest
- $0
- Property tax
- $0
- Insurance
- $0
- HOA
- $0
- Loan amount
- $0
Estimate only. Tax / insurance defaults are typical Texas figures; your actual numbers will vary. Talk with a lender for a real quote — I can refer you to one I trust.
Where this home sits
Interested in this home?
More homes like this
Similar listings nearby
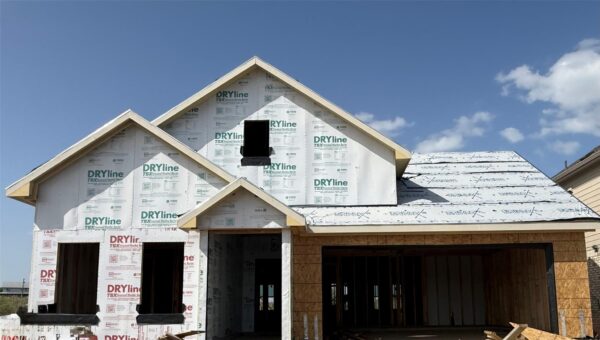
$399,990
20328 Gillbrand Rd, Manor
Listed by DRB Group Realty, LLC
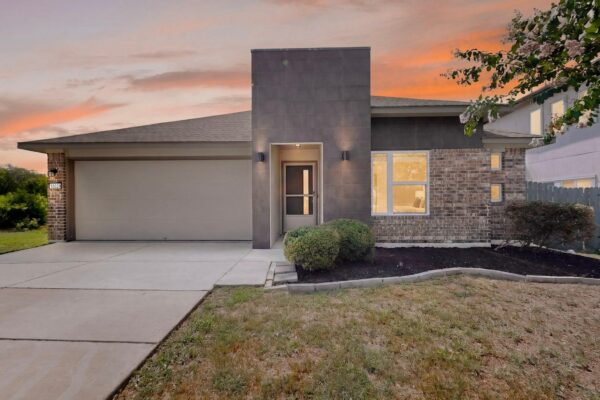
$310,000
10029 Dalliance Ln, Manor
Listed by Streamline Properties, LLC
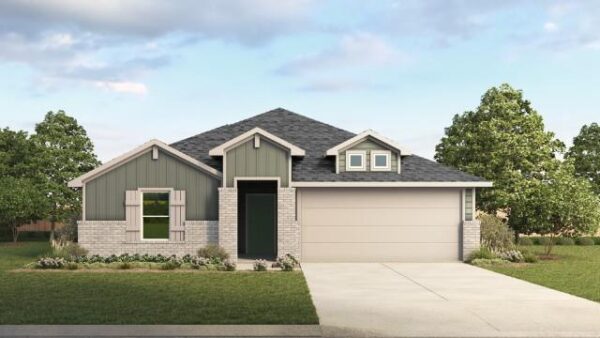
$364,165
18112 Blazing Ranch Ln, Manor
Listed by D.R. Horton, AMERICA'S Builder
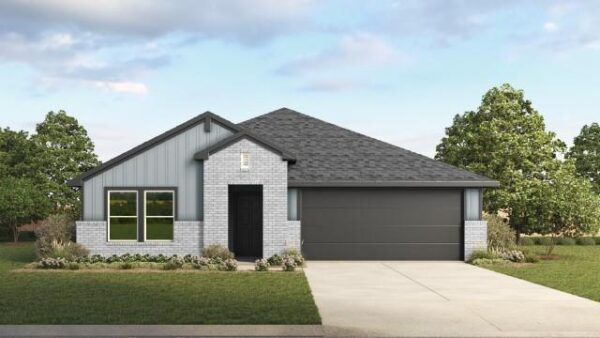
$363,118
20201 Tester St, Manor
Listed by D.R. Horton, AMERICA'S Builder
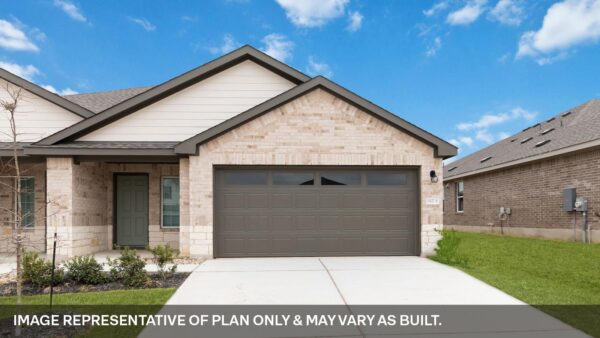
$269,990
15101-A Afleet Alex St, Manor
Listed by D.R. Horton, AMERICA'S Builder
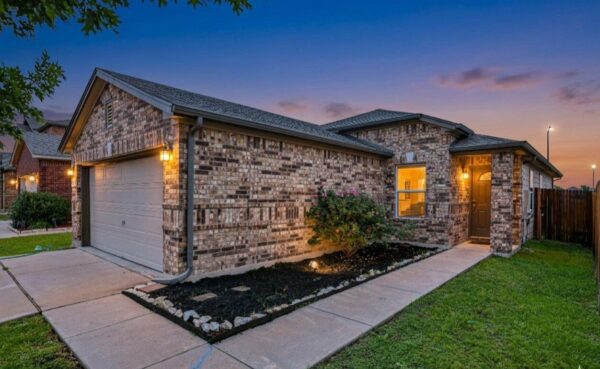
$260,000
13637 Abraham Lincoln St, Manor
Listed by ERA Experts
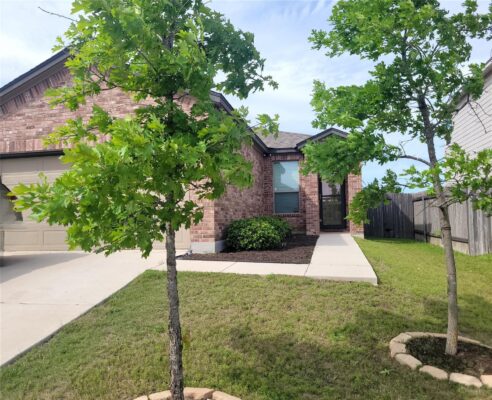
$280,000
19108 Lady Bird Johnson St, Manor
Listed by eXp Realty, LLC
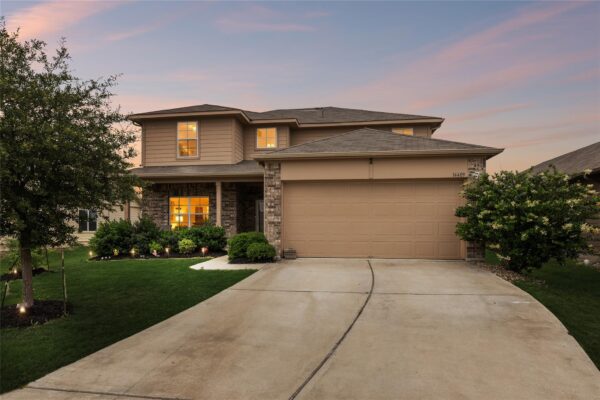
$314,900
14409 Estuary Rd, Manor
Listed by Keller Williams Realty