
Austin · Windsor Park Hills Sec 06
$700,000 20 days on market
5210 Gladstone Dr, Austin, TX 78723
- 4bedrooms
- 3bathrooms
- 1,912sqft
- 0.16acres
- 1964year built
About this home
Fully renovated East Austin home in 78723 near Mueller, H-E-B, parks, restaurants, shopping, and major Austin corridors. Located at 5210 Gladstone Drive, this move-in-ready 4-bedroom, 3-bathroom home offers 1,912 square feet of thoughtfully redesigned living space with a functional layout, elevated finishes, and major updates throughout.
Completely gutted and reimagined, this Austin home features new plumbing, new electrical, a 2025 roof, and a well-maintained HVAC system. The open-concept floor plan is designed for everyday living, entertaining, and flexible work-from-home needs.
The chef’s kitchen features Taj Mahal quartz countertops, a waterfall island, custom white oak cabinetry, new appliances, a dry bar, and large sliding glass doors that bring in natural light and open to the back deck. Warm wood details, quartz surfaces, custom cabinetry, and modern finishes create a clean, elevated feel throughout the main living spaces.
The spacious primary suite includes room for a sitting area or workspace, a generous walk-in closet, and a spa-like bathroom with designer tile, a double waterfall shower, and dedicated vanity area. With four bedrooms and three full bathrooms, the home offers flexibility for guest rooms, a nursery, home gym, office, or multigenerational living. The front bedroom is especially well suited for a private office or flex space.
Outside, enjoy new landscaping, a deck for entertaining or relaxing, and a one-car garage. Approximately 1.5 miles from H-E-B and about 3 miles from Mueller, this renovated 78723 home offers convenient access to East Austin, Downtown Austin, and the Mueller district while providing the space and updates buyers are looking for.
Property
- Type
- Single Family Residence
- Levels
- One
- Year built
- 1964
- Lot size
- 0.16 acres
- Subdivision
- Windsor Park Hills Sec 06
- MLS #
- ACT4351316
Inside
- Bedrooms
- 4
- Bathrooms
- 3
- Living area
- 1,912 sqft
Outside / parking
- Garage spaces
- 1
Schools
- Elementary
- Pecan Springs
- High school
- Northeast Early College
- District
- Austin ISD
Costs
- Est. annual taxes
- $8,140 (2025)
Listing
- First listed
- Jul 8, 2026
- Days listed
- 20
- Status
- Active
Listed by Leila Showery, Compass RE Texas, LLC · [email protected] · MLS# ACT4351316 · Active
Estimate your monthly payment
Loan
Yearly costs
Monthly payment
$0
Total monthly
- Principal & interest
- $0
- Property tax
- $0
- Insurance
- $0
- HOA
- $0
- Loan amount
- $0
Estimate only. Tax / insurance defaults are typical Texas figures; your actual numbers will vary. Talk with a lender for a real quote — I can refer you to one I trust.
Where this home sits
Interested in this home?
More homes like this
Similar listings nearby
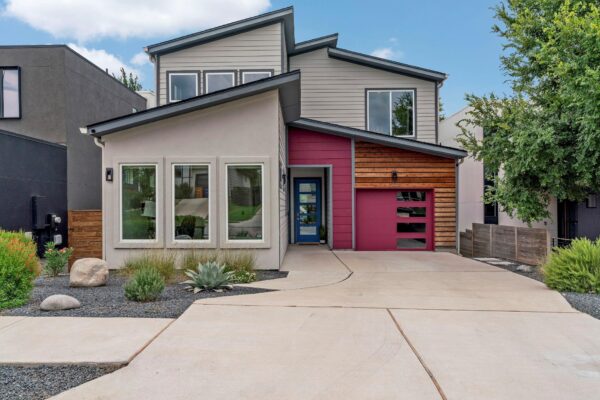
$649,000
5205 Rob Scott St, Austin
Listed by Compass RE Texas, LLC
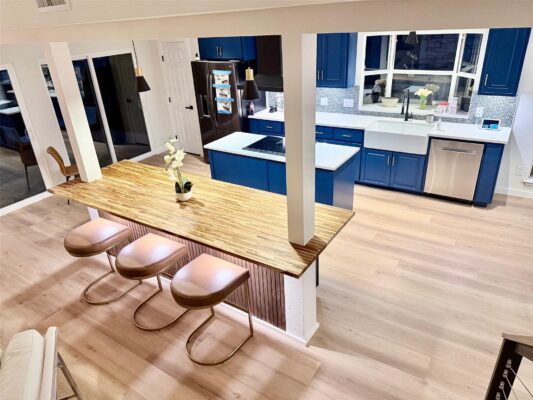
$499,000
8301 Mendota Cv, Austin
Listed by Domain Realty, LLC
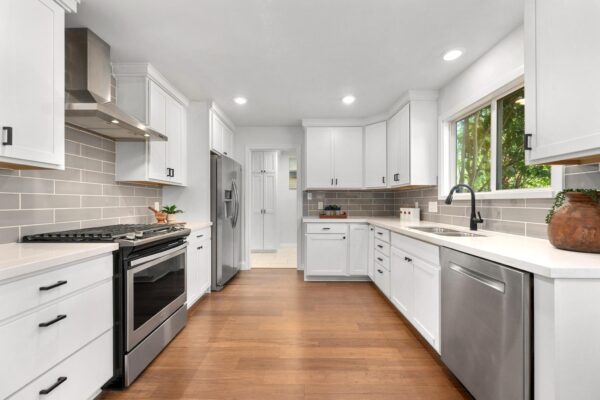
$510,000
4105 Eskew Dr, Austin
Listed by Compass RE Texas, LLC
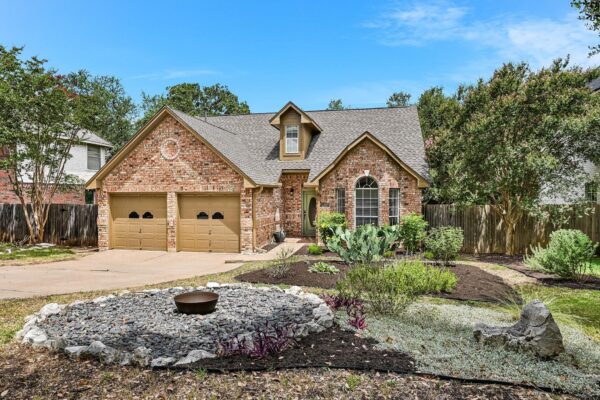
$599,000
6502 Needham Ln, Austin
Listed by KW-Austin Portfolio Real Estate
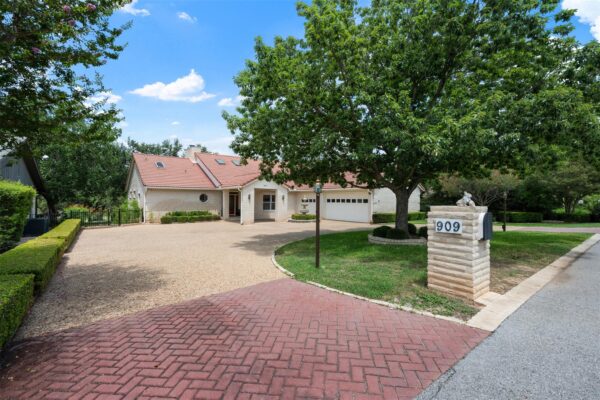
$747,900
909 Porpoise St, Austin
Listed by All City Real Estate Ltd. Co
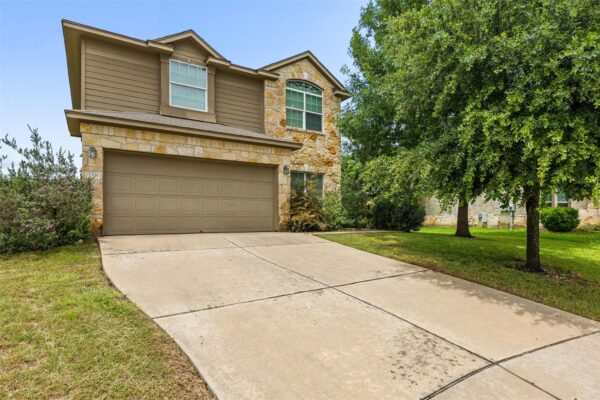
$535,000
11304 Running Brush Ln, Austin
Listed by Compass RE Texas, LLC
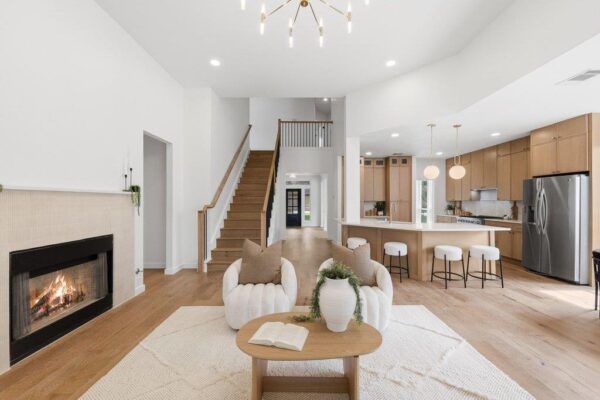
$859,900
14829 Irondale Dr, Austin
Listed by Compass RE Texas, LLC
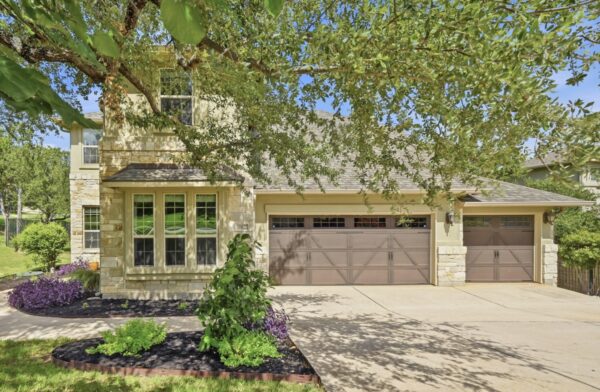
$785,000
202 Duffy Ln, Austin
Listed by All City Real Estate Ltd. Co