
Manor · CARILLON
$281,990 59 days on market
14100 Sinema Way, Manor, TX 78653
- 3bedrooms
- 2bathrooms
- 1,448sqft
- 0.14acres
- 2026year built
About this home
ESTIMATED COMPLETION END OF SUMMER!
The Brooke is a beautifully designed 1,448 sq. ft. single-story home available in our Carillon community in Manor, TX. This popular 3-bedroom, 2-bathroom floor plan offers modern features, an open layout, and the comfort today’s homeowners are looking for.
Entering through the foyer, the home opens up in front of you, revealing a bright and spacious layout designed for modern living. Just off the entry, you’ll find convenient access to the utility room and the 2-car garage, making daily routines simple and efficient. Continuing forward, you enter the heart of the home: a generous family room that flows seamlessly into the kitchen and dining area. This open-concept design creates a warm, connected space perfect for both everyday living and entertaining. The kitchen features quartz countertops, stainless steel appliances, and a central island, a combination that brings both style and functionality to the space. The nearby pantry offers additional storage, keeping everything organized and within reach.
From the dining area, windows draw your eye to the covered patio, an ideal spot for outdoor dining, morning coffee, or simply enjoying the Texas breeze. At the back of the home, you’ll find Bedroom 1, your private retreat tucked thoughtfully away from the main living areas. This spacious room includes a huge walk-in closet and an attached bathroom with a walk-in shower, offering comfort and convenience to start and end your day. Across the home, Bedrooms 2 and 3 share access to Bath 2, making this layout perfect for families, guests, or flexible use as a home office or hobby room. Each room is designed with comfort in mind, offering plenty of space and natural light.
The Brooke includes a professional landscape package and our America’s Smart Home® package, featuring a video doorbell, smart lock, smart light switch, and Honeywell thermostat, providing modern comfort, security, and control, whether you’re home or away.
Property
- Type
- Single Family Residence
- Levels
- One
- Year built
- 2026
- Lot size
- 0.14 acres
- Subdivision
- CARILLON
- MLS #
- ACT5388331
Inside
- Bedrooms
- 3
- Bathrooms
- 2
- Living area
- 1,448 sqft
Outside / parking
- Garage spaces
- 2
Costs
- HOA
- $50 / monthly
- Est. annual taxes
- $10,207 (2026)
Listing
- First listed
- May 29, 2026
- Days listed
- 59
- Status
- Active
Listed by Dave Clinton, D.R. Horton, AMERICA'S Builder · [email protected] · MLS# ACT5388331 · Active
Estimate your monthly payment
Loan
Yearly costs
Monthly payment
$0
Total monthly
- Principal & interest
- $0
- Property tax
- $0
- Insurance
- $0
- HOA
- $0
- Loan amount
- $0
Estimate only. Tax / insurance defaults are typical Texas figures; your actual numbers will vary. Talk with a lender for a real quote — I can refer you to one I trust.
Where this home sits
Interested in this home?
More homes like this
Similar listings nearby
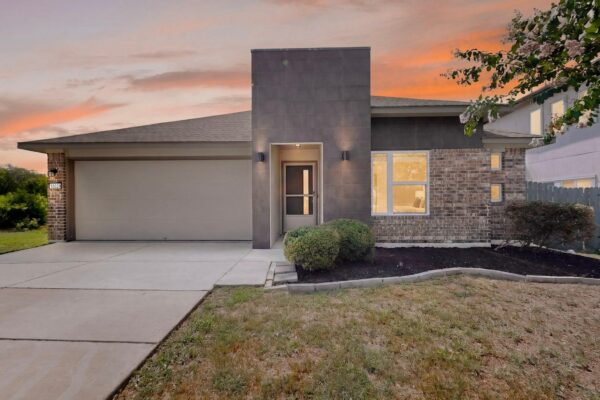
$310,000
10029 Dalliance Ln, Manor
Listed by Streamline Properties, LLC
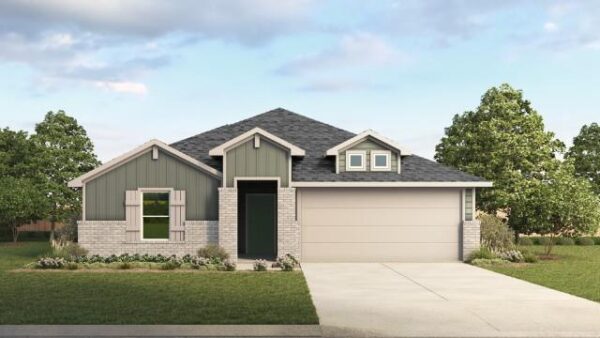
$364,165
18112 Blazing Ranch Ln, Manor
Listed by D.R. Horton, AMERICA'S Builder
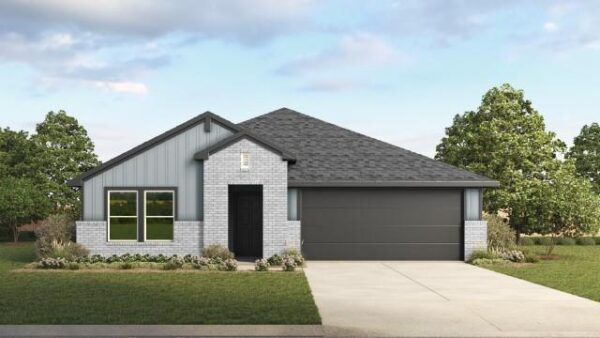
$363,118
20201 Tester St, Manor
Listed by D.R. Horton, AMERICA'S Builder
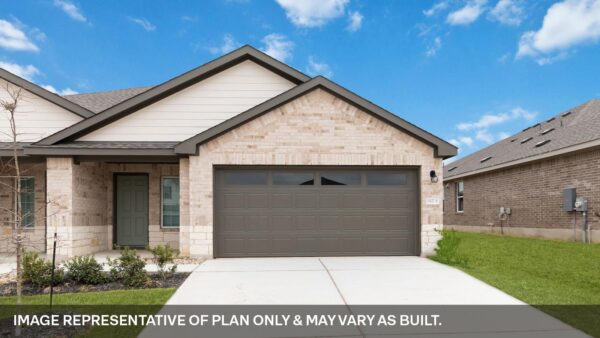
$269,990
15101-A Afleet Alex St, Manor
Listed by D.R. Horton, AMERICA'S Builder
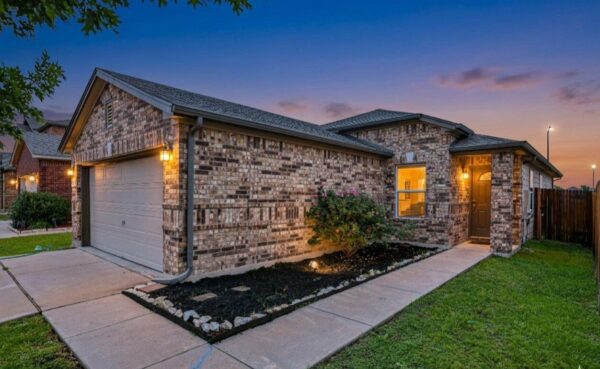
$260,000
13637 Abraham Lincoln St, Manor
Listed by ERA Experts
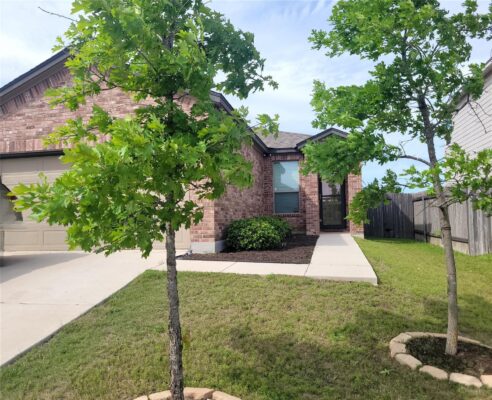
$280,000
19108 Lady Bird Johnson St, Manor
Listed by eXp Realty, LLC
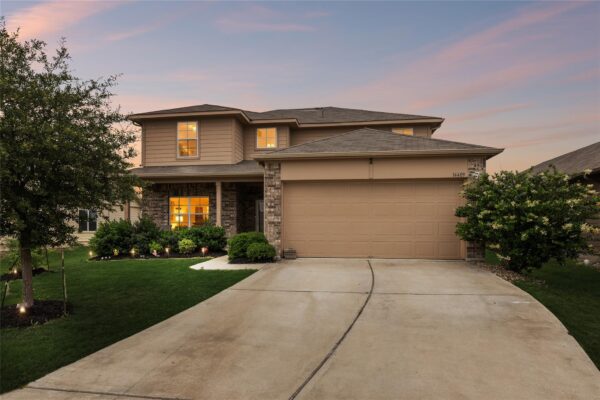
$314,900
14409 Estuary Rd, Manor
Listed by Keller Williams Realty
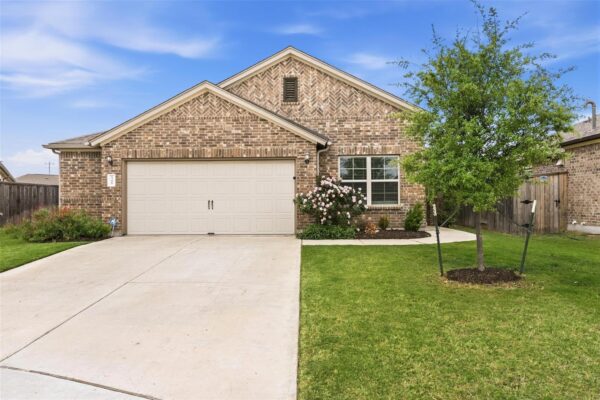
$319,000
13608 Bullhorn Acacia Pass, Manor
Listed by Compass RE Texas, LLC