
Austin · Northway Crest Sec 02
$1,200,000 71 days on market
7414 W Guadalupe Street None #3, Austin, TX 78752
- 4bedrooms
- 3.5bathrooms
- 2,206sqft
- 0.25acres
- 2026year built
About this home
Modern new construction at The Residences at 7414 Guadalupe Street in Austin’s Highland / North Highland area. Unit 3 offers approx. 2,206 SF per architectural plans with a thoughtfully designed 4-bedroom, 3.5-bath layout across three levels. Main level features high ceilings, open living/dining, custom chef’s kitchen, powder bath, storage, fire riser closet, front porch, rear covered porch, patio, and private open carport access. Level 2 includes the primary suite with walk-in closet and luxury bath, bedrooms 2 and 3, bath 2, laundry, and corridor. Level 3 offers a guest bedroom/flex room with walk-in closet, bath 3, mechanical area, and upper terrace/balcony space.
Planned specs include ICF exterior wall system, high-performance insulation, Level 5 drywall, engineered hardwood flooring, luxury bath/utility tile, solid-core doors, modern trim, LED lighting, smart thermostats, energy-efficient windows/doors, and premium modern detailing. Kitchen planned with custom cabinetry, soft-close drawers, waterfall-edge countertops, designer backsplash, oversized island, under-cabinet lighting, built-in refrigerator, professional range/oven, microwave, dishwasher, and washer/dryer package. Primary bath planned with freestanding soaking tub, oversized frameless glass shower, designer fixtures, custom vanity, premium counters, and luxury tile.
Exterior includes modern flat/parapet roof design, stucco, pre-finished wood siding, standing seam metal siding accents, Hardie lap siding, concrete driveway, sidewalks, site walls, planned landscaping, and residential sprinkler system noted in plans. Unit 3 offers an end-position feel within the development. Prime Central Austin location near Guadalupe St and W. Crestland Dr with access to Highland, dining, retail, transit, and major employers. Materials/finishes subject to final plans, availability, and owner selections.
Property
- Type
- Single Family Residence
- Levels
- Three Or More
- Year built
- 2026
- Lot size
- 0.25 acres
- Subdivision
- Northway Crest Sec 02
- MLS #
- ACT6304153
Inside
- Bedrooms
- 4
- Bathrooms
- 3.5
- Living area
- 2,206 sqft
Schools
- Elementary
- Brown
- High school
- Navarro Early College
- District
- Austin ISD
Costs
- Est. annual taxes
- $7,291 (2026)
Listing
- First listed
- May 22, 2026
- Days listed
- 71
- Status
- Active
Listed by Sam Sheikh, SpecTower Realty Group · [email protected] · MLS# ACT6304153 · Active
Estimate your monthly payment
Loan
Yearly costs
Monthly payment
$0
Total monthly
- Principal & interest
- $0
- Property tax
- $0
- Insurance
- $0
- HOA
- $0
- Loan amount
- $0
Estimate only. Tax / insurance defaults are typical Texas figures; your actual numbers will vary. Talk with a lender for a real quote — I can refer you to one I trust.
Where this home sits
Interested in this home?
More homes like this
Similar listings nearby
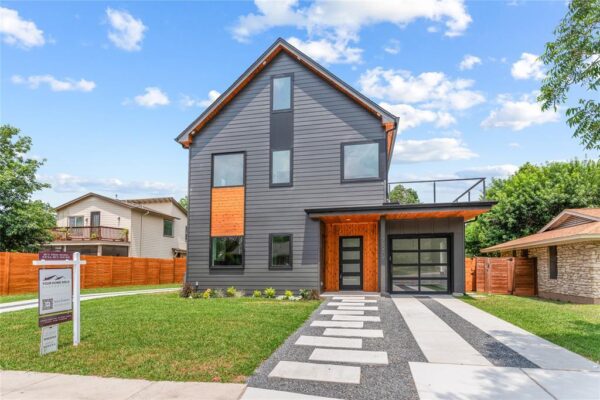
$899,990
7602 Northcrest Blvd #1, Austin
Listed by The Seely Group LLC
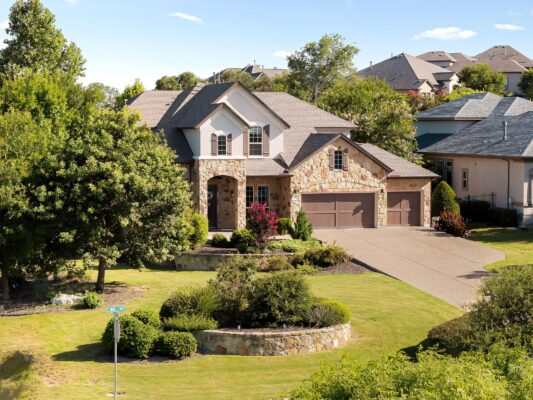
$1,049,900
119 Finnel Cv, Austin
Listed by Douglas Elliman Real Estate
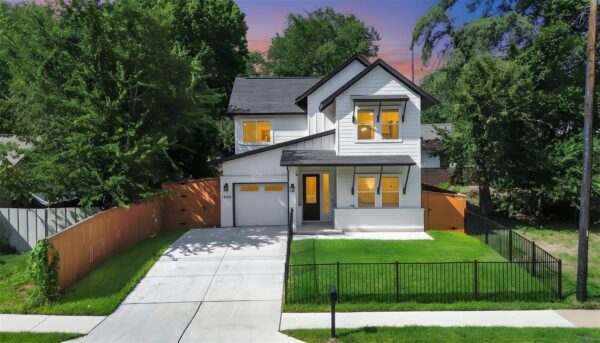
$1,150,737
1808 Holly St, Austin
Listed by eXp Realty, LLC
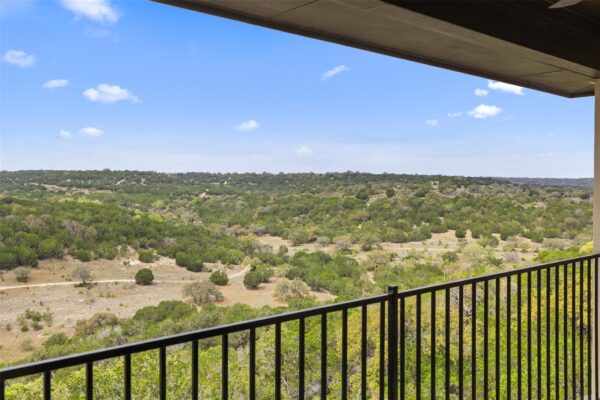
$929,000
6112 Cuchara Bnd, Austin
Listed by RE/MAX Ascension
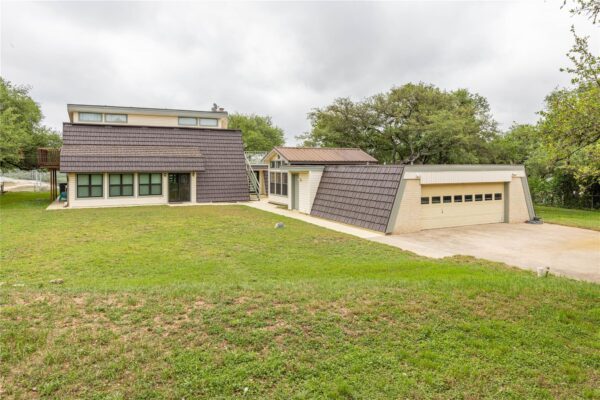
$1,350,000
3703 Cloudy Ridge Rd, Austin
Listed by Century 21 Randall Morris & As
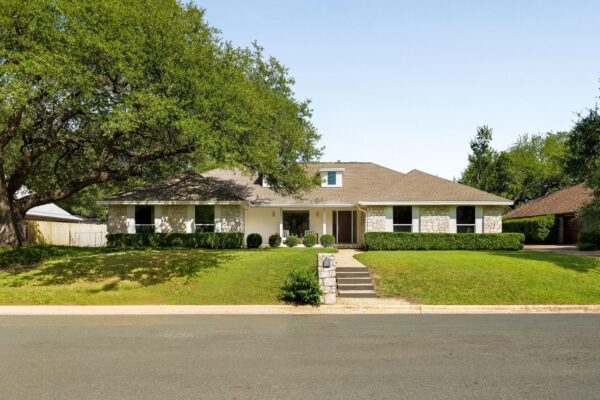
$1,300,000
10403 Weller Dr, Austin
Listed by Michael Fucciani, Broker