
Austin · Pearson Place
$1,249,995 117 days on market
10209 Ivalenes Hope Dr, Austin, TX 78717
- 5bedrooms
- 4bathrooms
- 4,113sqft
- 0.24acres
- 2013year built
About this home
This beautifully designed residence features full masonry on all sides, a three-car garage, an inviting foyer, a dedicated home office, formal dining room, breakfast nook, five bedrooms, four bathrooms, a media room, and a game room. The home backs to a tranquil greenbelt, offering enhanced privacy and exceptional curb appeal. Inside, refined details elevate every space – rich wood flooring, extensive crown molding, plantation shutters, and upgraded bronze hardware and accessories that add a cohesive, elegant finish throughout.
The main floor features three stunning chandeliers that create a dramatic impression from both levels, along with two decorative niches perfect for showcasing art or treasured pieces. The open, inviting layout includes a highly upgraded kitchen with granite countertops, double ovens, abundant cabinetry, and stylish lighting over the center island. Thoughtful touches such as a well-designed mudroom, built-ins, and recessed lighting add everyday convenience and charm.
The private primary suite offers a warm retreat with a spa-inspired bath and generous closet space, while the upstairs game room captures beautiful greenbelt views through large windows with remote-controlled shades. Outdoor living is just as impressive. A covered patio with gas and water lines is ready for a future built-in grill, and the backyard opens directly to the lush greenbelt. Full gutters and front-and-back sprinklers add to the home’s practicality and long-term care.
This home blends elegance, comfort, and thoughtful upgrades in a setting that feels peaceful and beautifully finished from every angle.
Property
- Type
- Single Family Residence
- Levels
- Two
- Year built
- 2013
- Lot size
- 0.24 acres
- Subdivision
- Pearson Place
- MLS #
- ACT6485370
Inside
- Bedrooms
- 5
- Bathrooms
- 4
- Living area
- 4,113 sqft
- Fireplaces
- 1
Outside / parking
- Garage spaces
- 3
Schools
- Elementary
- Elsa England
- High school
- McNeil
- District
- Round Rock ISD
Costs
- HOA
- $152 / quarterly
- Est. annual taxes
- $22,129 (2025)
Listing
- First listed
- Apr 5, 2026
- Days listed
- 117
- Status
- Pending
Listed by Mezbin Maknojia, Team West Real Estate LLC · [email protected] · MLS# ACT6485370 · Pending
Estimate your monthly payment
Loan
Yearly costs
Monthly payment
$0
Total monthly
- Principal & interest
- $0
- Property tax
- $0
- Insurance
- $0
- HOA
- $0
- Loan amount
- $0
Estimate only. Tax / insurance defaults are typical Texas figures; your actual numbers will vary. Talk with a lender for a real quote — I can refer you to one I trust.
Where this home sits
Interested in this home?
More homes like this
Similar listings nearby
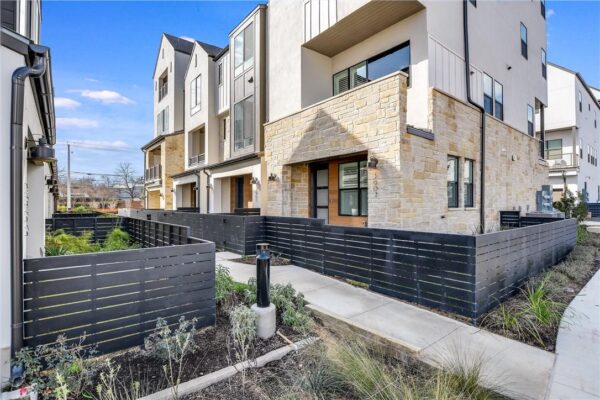
$875,000
3905 Vantage Dr, Austin
Listed by Compass RE Texas, LLC
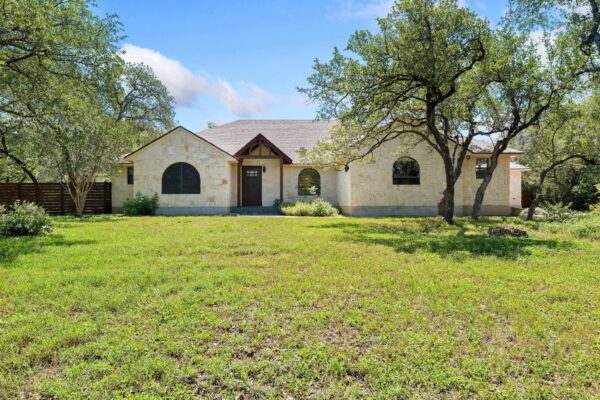
$1,335,000
105 N Laurelwood Dr, Austin
Listed by Compass RE Texas, LLC
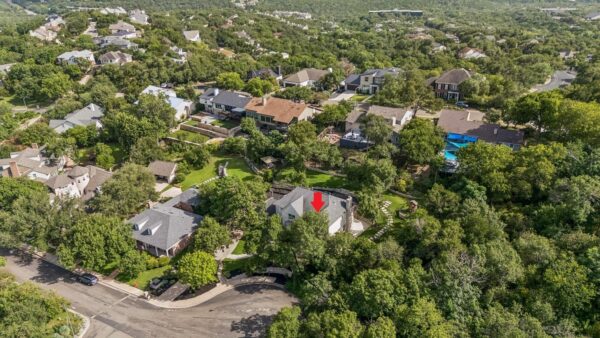
$1,549,000
6324 Bon Terra Dr, Austin
Listed by HD Realty Team
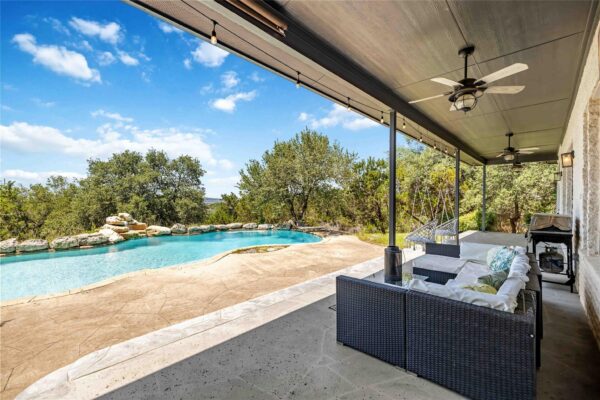
$1,199,999
3400 Serene Hills Ct, Austin
Listed by Keller Williams Realty
$875,000
9203 Comburg Dr, Austin
Listed by Coldwell Banker Realty
$1,199,000
4202 N Hills Dr, Austin
Listed by White House Global Properties