
Dripping Springs · Counts Estates Ph Two Aka Butler Ranch Estates
$1,495,000 67 days on market
465 Lloyd Ln, Dripping Springs, TX 78620
- 5bedrooms
- 5bathrooms
- 4,189sqft
- 2.6acres
- 2016year built
About this home
Remarkable privacy and tranquil Hill Country surroundings define this exceptional estate on 2.58 wooded acres at the end of a quiet cul-de-sac with no rear neighbors and virtually no visible neighboring homes from the backyard. Surrounded by mature oaks and backing to greenspace, the property offers a rare sense of peace and seclusion at this price point. From the backyard oasis, the views are filled with a sparkling pool, mature trees, and natural beauty rather than neighboring rooftops. Few properties at this price point in Dripping Springs can replicate this level of privacy, wooded acreage, and resort-caliber outdoor living. ~Built in 2016, this custom home features 4,189 sq. ft., 5 beds, 4 full baths, and 2 half baths. Designed for entertaining and everyday living, the home showcases soaring ceilings, 8-foot doors, crown molding, plantation shutters, rustic ceiling beams, recessed lighting, and two gas limestone fireplaces. Chef’s kitchen includes quartz countertops, oversized island, ceiling-height subway tile, 42-inch cabinetry, and premium KitchenAid appliances. Flexible floor plan includes formal dining, private office, upstairs game room, and downstairs guest suite with full bath. Main-level primary suite features spa-inspired bath with soaking tub, walk-in shower, and custom closet. ~The backyard retreat features a heated saltwater pool/spa with waterfall, ambient lighting, and peaceful wooded views. Covered outdoor cabana includes a half bath, Big Green Egg, outdoor TV, serving counter, ceiling fan, and prep sink. Refrigerators in kitchen and pool cabana, outdoor TVs, and Big Green Egg convey with sale. Additional features include 3-car garage, wired security, Ring doorbell, climate-controlled storage, water filtration/softener system, wrought-iron fenced backyard, and expansive meadow area ideal for recreation. Located in acclaimed DSISD and convenient to historic Mercer St., cafes, boutiques, shopping and local events, with convenient access to Austin.
Property
- Type
- Single Family Residence
- Levels
- Two
- Year built
- 2016
- Lot size
- 2.58 acres
- Subdivision
- Counts Estates Ph Two Aka Butler Ranch Estates
- MLS #
- ACT6653138
Inside
- Bedrooms
- 5
- Bathrooms
- 5
- Living area
- 4,189 sqft
- Fireplaces
- 2
Outside / parking
- Garage spaces
- 3
- Pool
- Yes — private
Schools
- Elementary
- Walnut Springs
- High school
- Dripping Springs
- District
- Dripping Springs ISD
Costs
- HOA
- $300 / annually
- Est. annual taxes
- $14,367 (2024)
Listing
- First listed
- May 20, 2026
- Days listed
- 67
- Status
- Active Under Contract
Listed by Clay Crabbe, All City Real Estate Ltd. Co · [email protected] · MLS# ACT6653138 · Active Under Contract
Estimate your monthly payment
Loan
Yearly costs
Monthly payment
$0
Total monthly
- Principal & interest
- $0
- Property tax
- $0
- Insurance
- $0
- HOA
- $0
- Loan amount
- $0
Estimate only. Tax / insurance defaults are typical Texas figures; your actual numbers will vary. Talk with a lender for a real quote — I can refer you to one I trust.
Where this home sits
Interested in this home?
More homes like this
Similar listings nearby
- 5-bedroom homes in Dripping Springs →
- Homes $1.2M – $1.8M in Dripping Springs →
- All homes in Dripping Springs →
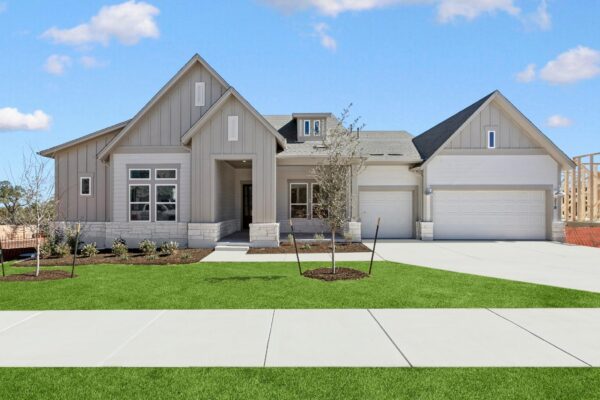
$1,050,000
318 Silver Sage Ct, Dripping Springs
Listed by David Weekley Homes
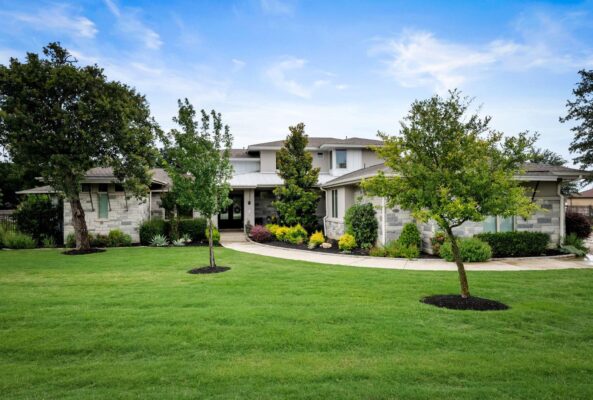
$1,445,000
495 Bunker Ranch Blvd, Dripping Springs
Listed by Keller Williams Realty
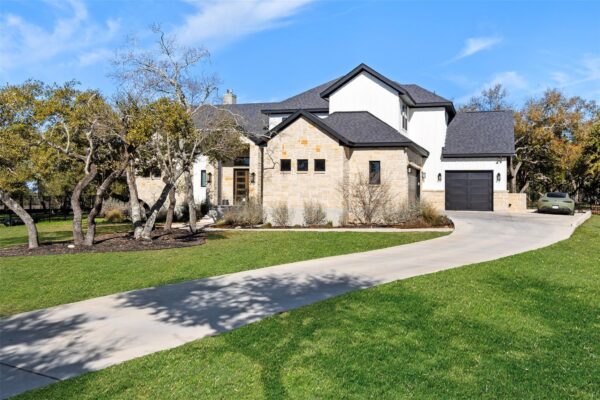
$1,340,000
316 Stockman Dr, Dripping Springs
Listed by Compass RE Texas, LLC
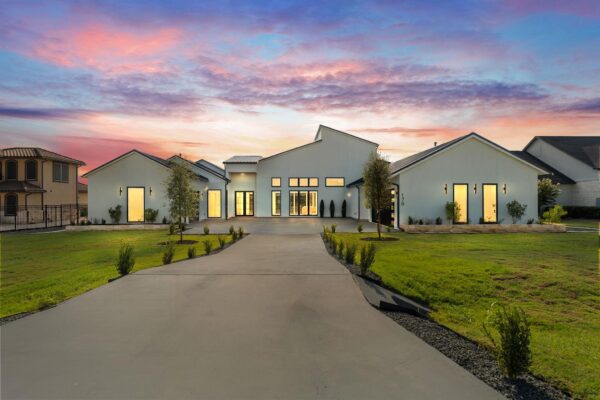
$1,250,000
178 Dally Ct, Dripping Springs
Listed by Century 21 Stribling Properties
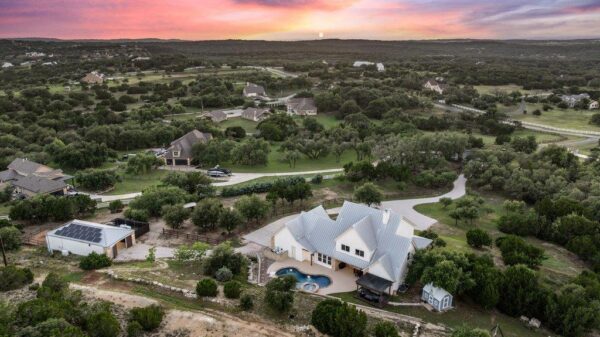
$1,699,000
1051 Trailhead Cir, Dripping Springs
Listed by Compass RE Texas, LLC
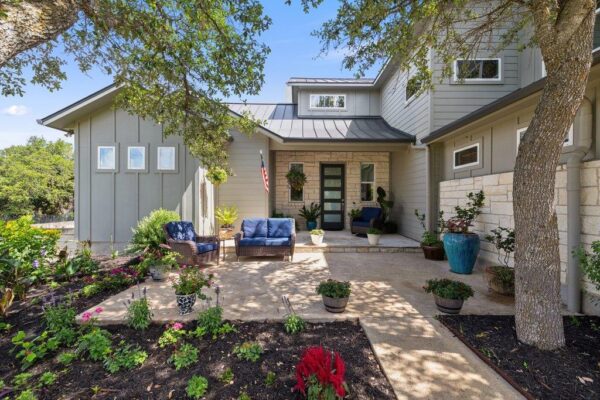
$1,195,000
409 Dos Lagos None, Dripping Springs
Listed by Kuper Sotheby's Int'l Realty
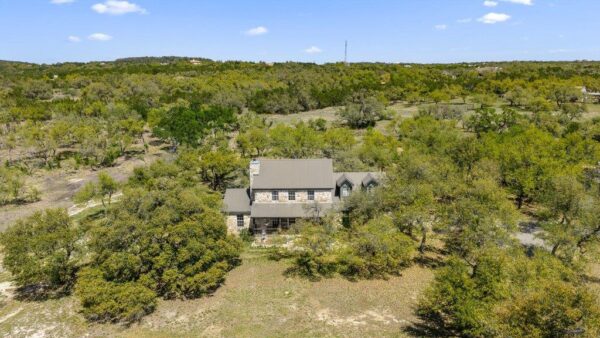
$1,099,000
290 Sunset Rdg, Dripping Springs
Listed by Compass RE Texas, LLC
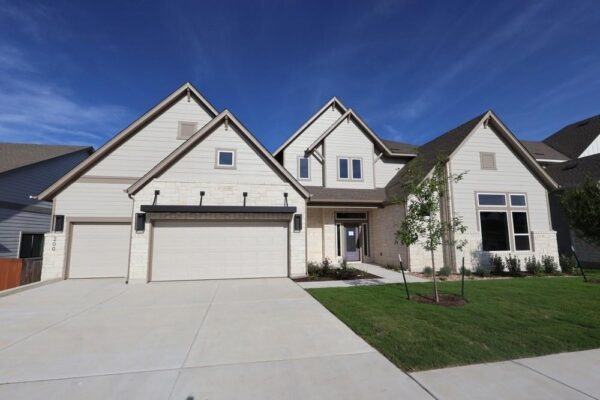
$1,350,000
200 Silver Sage Ct, Dripping Springs
Listed by David Weekley Homes