
Austin · Reunion Ranch Ph Three Sec Two
$1,010,000 30 days on market
Reduced from $1,055,000
· −4.3%
2744 Reunion Blvd, Austin, TX 78737
- 4bedrooms
- 3.5bathrooms
- 4,287sqft
- 0.26acres
- 2019year built
About this home
Welcome to a home of elegance, comfort, and thoughtful design—ideally situated on a spacious corner lot in the highly desirable Reunion Ranch community. Built in May 2019 this residence offers a truly elevated living experience from the moment you arrive.
Step inside and feel the impact of the dramatic two-story entry, with natural light and soaring ceiling. A private study provides versatility for work or relaxation, while the formal dining room is perfect for gatherings—seamlessly connected to a beautifully appointed butler’s pantry. At the heart of the home, the chef’s kitchen is both stunning and functional. Featuring upgraded appliances, custom-glazed cabinetry, sleek marble countertops, and an expansive center island, whether hosting guests or enjoying quiet mornings this kitchen is perfect! A walk-in pantry and two additional storage areas ensure everything has its place. The breakfast area flows to an extended covered patio and a private backyard—an inviting outdoor retreat with ample space to design the resort-style pool you’ve always envisioned.
The primary suite offers a peaceful sanctuary on the main level, overlooking the backyard for added privacy. The spa-inspired bathroom features dual vanities, an enclosed shower, a soaking tub, and a spacious walk-in closet—creating a daily retreat designed for relaxation. Upstairs, the home continues to impress with a thoughtfully designed layout. A private bedroom with its own ensuite bath offers comfort for guests, while two additional bedrooms are connected by a Jack-and-Jill bathroom. A secluded media room and second living room provide the perfect setting, entertaining. The front and backyard have been beautifully maintained. Additional highlights include numerous upgrades, enhanced security features, the whole house water purification system and a highly desirable 3 car garage! Highly regarded Dripping Springs Schools This is more than a home—it’s a space designed to be lived in, enjoyed, and remembered.
Property
- Type
- Single Family Residence
- Levels
- Two
- Year built
- 2019
- Lot size
- 0.26 acres
- Subdivision
- Reunion Ranch Ph Three Sec Two
- MLS #
- ACT6817479
Inside
- Bedrooms
- 4
- Bathrooms
- 3.5
- Living area
- 4,287 sqft
- Fireplaces
- 1
Outside / parking
- Garage spaces
- 3
Schools
- Elementary
- Sycamore Springs
- High school
- Dripping Springs
- District
- Dripping Springs ISD
Costs
- HOA
- $241 / quarterly
- Est. annual taxes
- $23,825 (2025)
Listing
- First listed
- Jun 27, 2026
- Days listed
- 30
- Original price
- $1,055,000
- Status
- Active
Listed by Gary Yenin, Dash Realty · [email protected] · MLS# ACT6817479 · Active
Estimate your monthly payment
Loan
Yearly costs
Monthly payment
$0
Total monthly
- Principal & interest
- $0
- Property tax
- $0
- Insurance
- $0
- HOA
- $0
- Loan amount
- $0
Estimate only. Tax / insurance defaults are typical Texas figures; your actual numbers will vary. Talk with a lender for a real quote — I can refer you to one I trust.
Where this home sits
Interested in this home?
More homes like this
Similar listings nearby
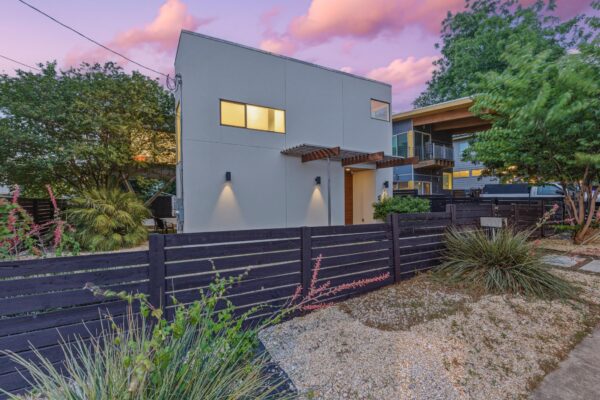
$1,070,000
1606 Salina St, Austin
Listed by DEN Property Group
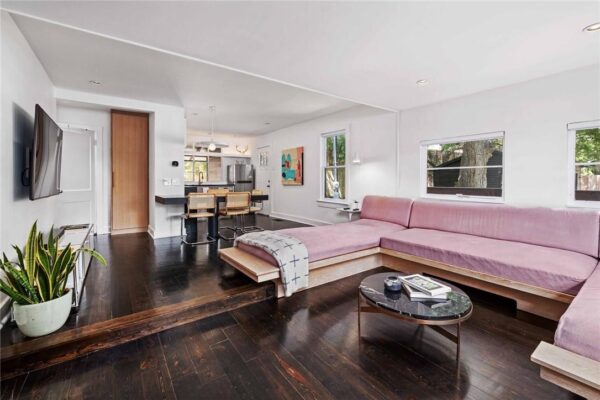
$875,000
503 E Live Oak St None, Austin
Listed by DEN Property Group
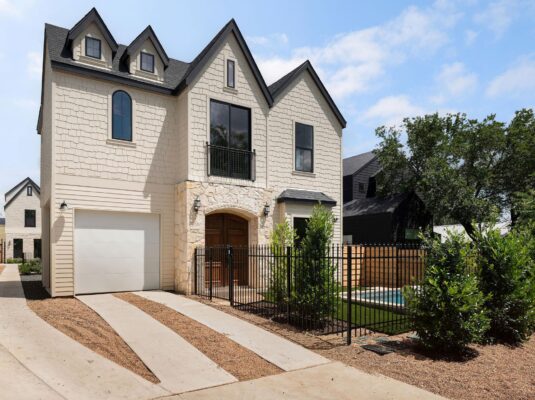
$799,000
4415 Gillis St #1, Austin
Listed by Kuper Sotheby's Int'l Realty
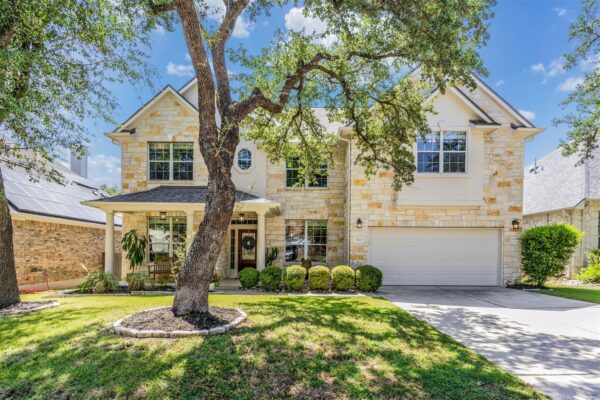
$985,000
5721 Medicine Creek Dr, Austin
Listed by Pat Brown & Company
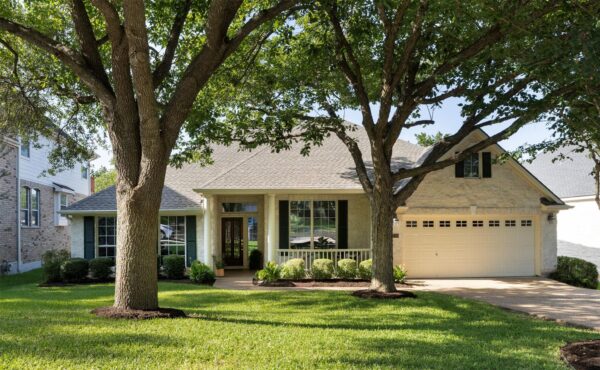
$934,000
7220 Fabion Dr, Austin
Listed by Coldwell Banker Realty
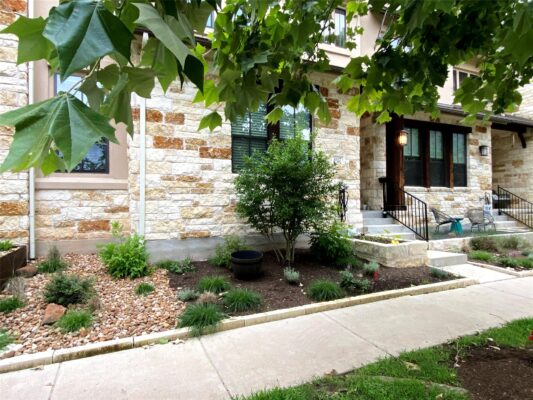
$829,000
4617 Page St, Austin
Listed by All City Real Estate Ltd. Co
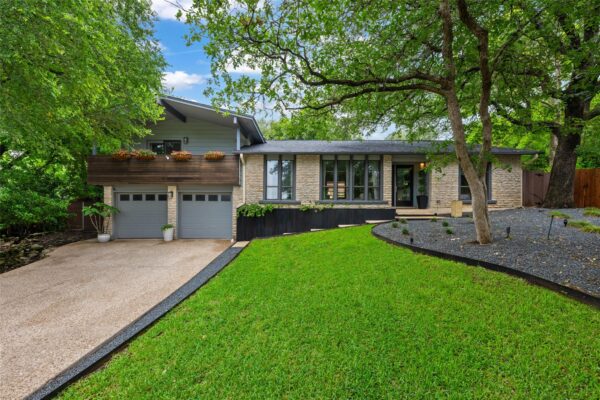
$1,100,000
8400 Mesa Doble Ln, Austin
Listed by Compass RE Texas, LLC
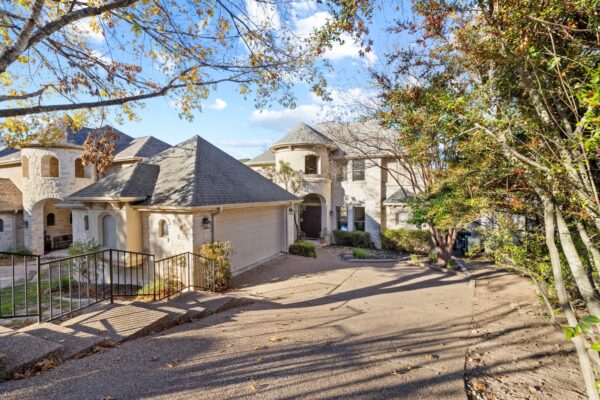
$1,117,000
6816 Jester Wild Dr, Austin
Listed by Pure Realty