
Austin · Park East
$430,000 30 days on market
Reduced from $450,000
· −4.4%
1514 Frontier Valley Dr, Austin, TX 78741
- 2bedrooms
- 2.5bathrooms
- 1,983sqft
- 0.10acres
- 2016year built
About this home
Lock-and-leave living at its best, this recently updated townhome offers a move-in ready lifestyle with stylish finishes, functional spaces, and low-maintenance convenience. Thoughtfully designed with soaring 10-foot ceilings, 8-foot doors, and an open-concept floor plan, the main level is ideal for both everyday living and entertaining.
The spacious kitchen is the heart of the home, featuring a large center island with seating for four, a walk-in pantry, and seamless flow into the dining and living areas. At the front of the home, a dedicated office with French doors provides the perfect work-from-home retreat, complete with a generous walk-in closet outfitted with shelving for books, files, and office essentials.
Upstairs, you’ll find a versatile loft that serves as a second living area, along with a guest bedroom, full guest bath, and convenient laundry room. The private primary suite is tucked away at the back of the home and offers a spacious bedroom, spa-inspired bath with a separate soaking tub and walk-in shower, and an oversized walk-in closet.
Recent updates include fresh interior paint throughout, custom window treatments from The Shade Store, and engineered wood flooring upstairs with durable tile throughout the main level—no carpet anywhere. Step outside to the oversized covered patio, complete with ceiling fans and recessed lighting, creating the perfect outdoor living space for relaxing or entertaining. A freshly planted private side yard adds a touch of greenery, while the rear-entry two-car garage provides additional convenience.
Beautifully updated, impeccably maintained, and designed for easy living, 1514 Frontier Valley is the perfect place to call home
Property
- Type
- Single Family Residence
- Levels
- Two
- Year built
- 2016
- Lot size
- 0.10 acres
- Subdivision
- Park East
- MLS #
- ACT7491276
Inside
- Bedrooms
- 2
- Bathrooms
- 2.5
- Living area
- 1,983 sqft
Outside / parking
- Garage spaces
- 2
Schools
- Elementary
- Smith
- High school
- Del Valle
- District
- Del Valle ISD
Costs
- HOA
- $70 / monthly
- Est. annual taxes
- $10,102 (2026)
Listing
- First listed
- Jun 26, 2026
- Days listed
- 30
- Original price
- $450,000
- Status
- Active
Listed by Tera Dallas, Kuper Sotheby's Int'l Realty · [email protected] · MLS# ACT7491276 · Active
Estimate your monthly payment
Loan
Yearly costs
Monthly payment
$0
Total monthly
- Principal & interest
- $0
- Property tax
- $0
- Insurance
- $0
- HOA
- $0
- Loan amount
- $0
Estimate only. Tax / insurance defaults are typical Texas figures; your actual numbers will vary. Talk with a lender for a real quote — I can refer you to one I trust.
Where this home sits
Interested in this home?
More homes like this
Similar listings nearby
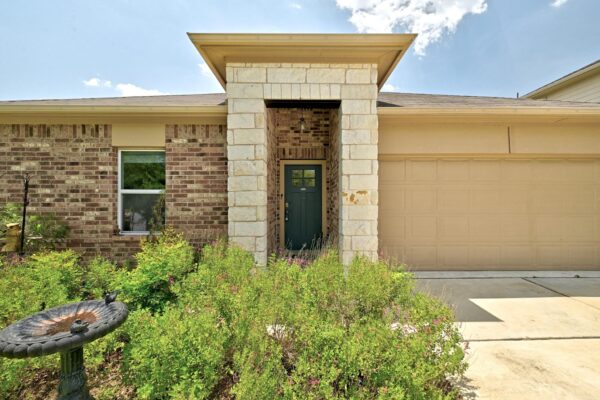
$329,000
6712 May Shower Dr, Austin
Listed by CENTURY 21 Judge Fite Co.
$353,000
11322 Canterbury Tales Ln, Austin
Listed by Pangaea Realty
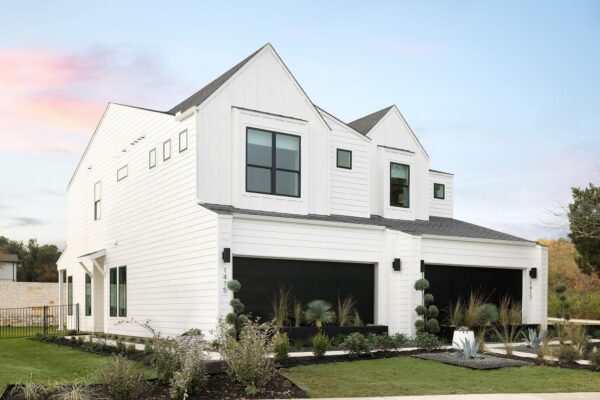
$409,990
8012 Bird Song Cir, Austin
Listed by First Texas Brokerage Company
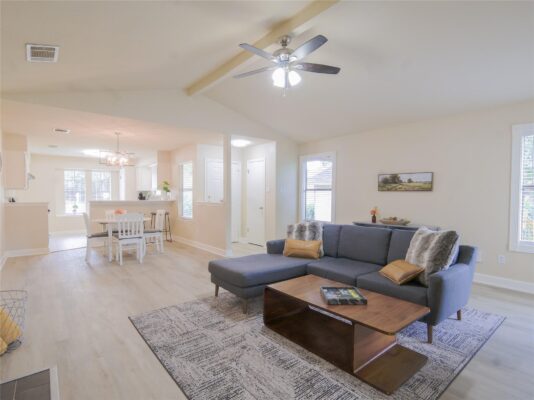
$438,000
12903 Campos Dr, Austin
Listed by Compass RE Texas, LLC
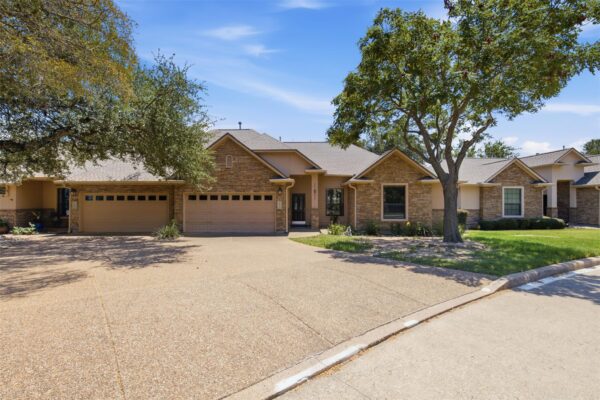
$399,900
13912 Ashton Woods Cir #26, Austin
Listed by Bramlett Partners
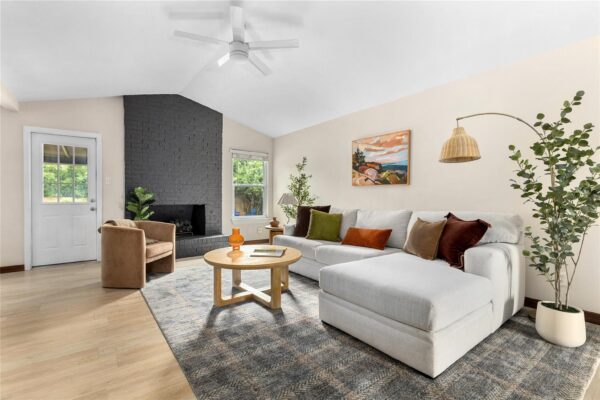
$549,000
2301 Village Cir, Austin
Listed by Compass RE Texas, LLC
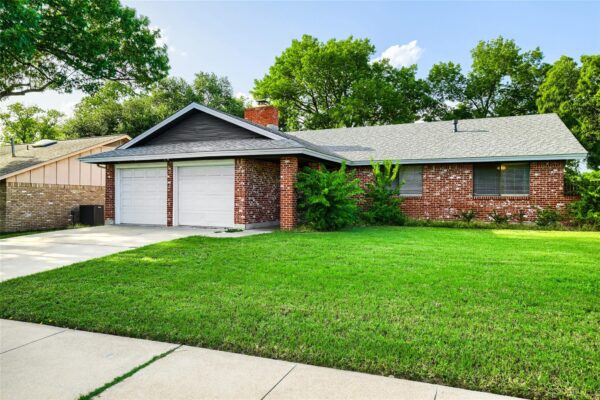
$445,000
1300 Neans Dr, Austin
Listed by KW-Austin Portfolio Real Estate
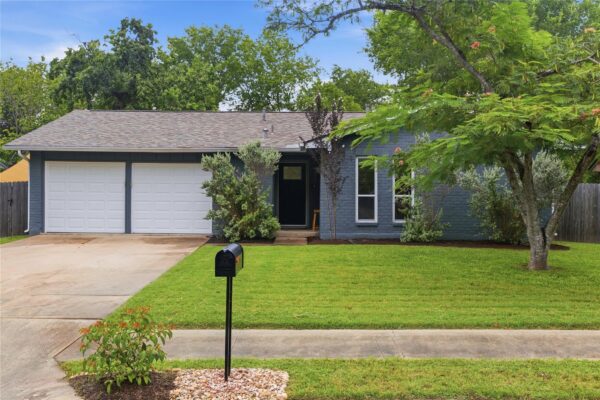
$397,500
5710 Boulder Crk, Austin
Listed by Social Earth Locating