
Austin · Estates of Brentwood
$1,175,000 57 days on market
11212 Matisse Trl, Austin, TX 78726
- 4bedrooms
- 3bathrooms
- 2,671sqft
- 0.22acres
- 1997year built
About this home
When you take your first step through the handmade, new custom front glass entry, you’ll be transported into a Santa Barbara-like, sun-drenched, light-filled luxury retreat with high ceilings, a stunningly new, modern, beautiful, and spacious chef’s kitchen with a huge butler’s pantry – all surrounded by a large open concept living and dining area with the warm soft tones of 7-inch natural wood floors and serene views of your private backyard gardens and patio. If you love the feeling and vibe of a Four Seasons suite or villa, then you’re going to love the meticulously re-designed 11212 Matisse Trail. Can you imagine yourself living in a dream-like sanctuary where every detail, every high-end surface, every design aesthetic feels like home? The new interiors feel fresh, elegant, and substantial — not trendy for the sake of being trendy, but timelessly designed with materials and craftsmanship that communicate quality at every turn. It is sophisticated, but warm. Modern, but gracious. Luxurious, and deeply comfortable. And there’s more. This four bedroom, three bathroom, one-story home with a sun-lit private office and three car garage with a new, custom epoxy floor have all been thoughtfully redesigned. The entire home carries the same elevated intention — modern, elegant, and gracious — creating a sense of continuity throughout the home. Every detail speaks the same language: refinement, warmth, quality, and care. The new primary bedroom and bathroom were designed to be a spa-like oasis for relaxation, rejuvenation, privacy, and connection. The spacious bedroom has high ceilings and is filled with natural light from three large windows with a view of mature trees and flower gardens. Every facet of the primary bathroom has been reimagined – from the high-tech steam shower that rejuvenates skin vitality, respiratory wellness, and energy to the custom cabinets, quartz countertops, unique stand-alone bath tub and extra large walk-in closet. Welcome home!
Property
- Type
- Single Family Residence
- Levels
- One
- Year built
- 1997
- Lot size
- 0.22 acres
- Subdivision
- Estates of Brentwood
- MLS #
- ACT7830618
Inside
- Bedrooms
- 4
- Bathrooms
- 3
- Living area
- 2,671 sqft
- Fireplaces
- 1
Outside / parking
- Garage spaces
- 3
Schools
- Elementary
- Spicewood
- High school
- Westwood
- District
- Round Rock ISD
Costs
- HOA
- $800 / annually
- Est. annual taxes
- $15,347 (2025)
Listing
- First listed
- Jun 5, 2026
- Days listed
- 57
- Status
- Active Under Contract
Listed by Rey Rocha, eXp Realty, LLC · [email protected] · MLS# ACT7830618 · Active Under Contract
Estimate your monthly payment
Loan
Yearly costs
Monthly payment
$0
Total monthly
- Principal & interest
- $0
- Property tax
- $0
- Insurance
- $0
- HOA
- $0
- Loan amount
- $0
Estimate only. Tax / insurance defaults are typical Texas figures; your actual numbers will vary. Talk with a lender for a real quote — I can refer you to one I trust.
Where this home sits
Interested in this home?
More homes like this
Similar listings nearby
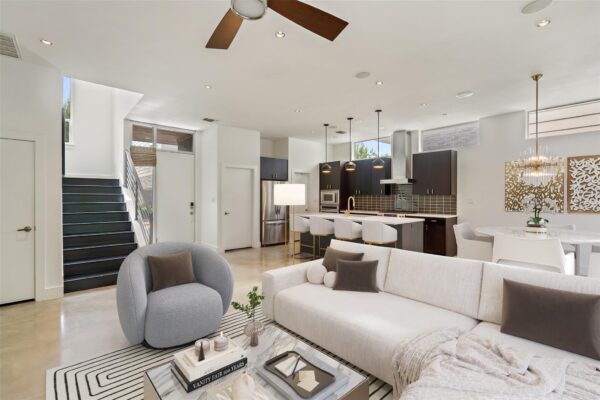
$1,200,000
2105 Goodrich Ave #2, Austin
Listed by Kuper Sotheby's Int'l Realty
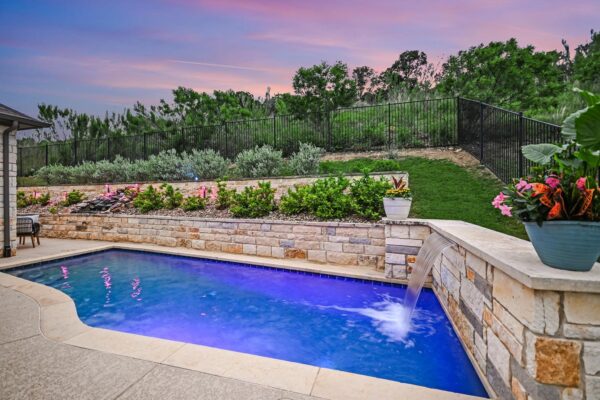
$875,000
603 Anfield Cir, Austin
Listed by The Leaders Realty, LLC
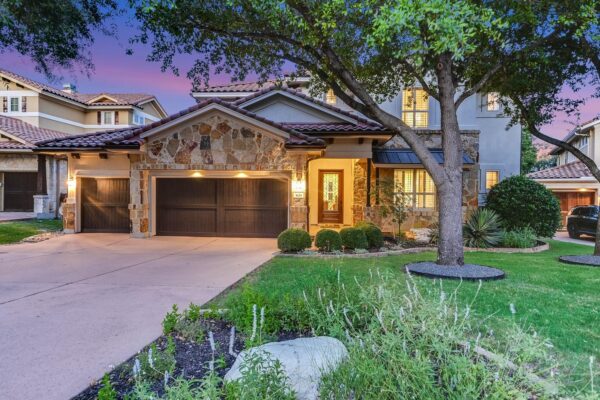
$1,195,000
505 Horseback Holw, Austin
Listed by Kuper Sotheby's Int'l Realty
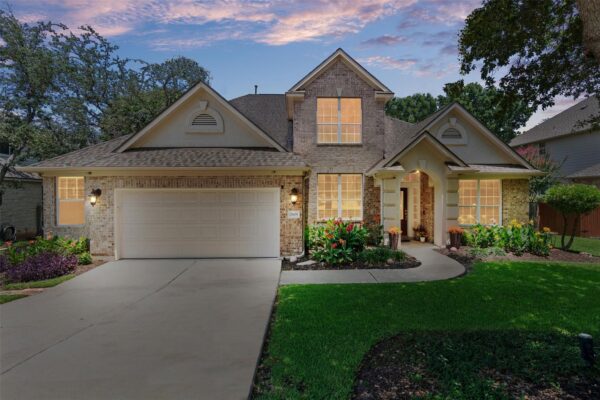
$917,000
2605 Shire Ridge Dr, Austin
Listed by White Label Realty
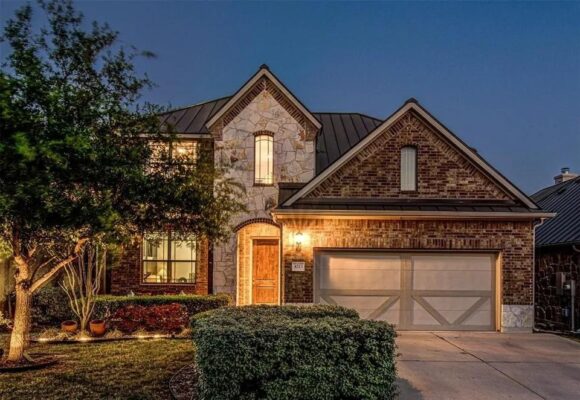
$852,000
4213 Vista Verde Dr, Austin
Listed by Pure Realty
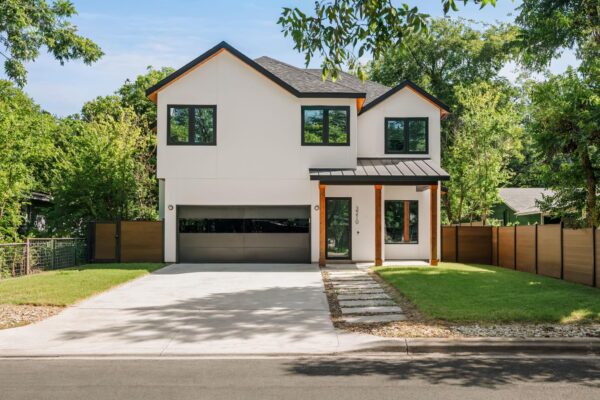
$1,399,000
3210 Thompson St, Austin
Listed by Compass RE Texas, LLC
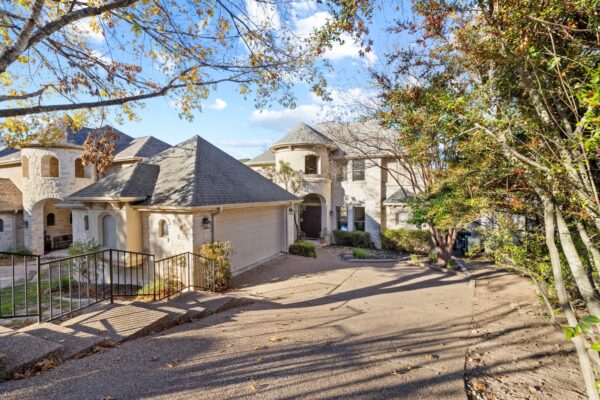
$1,117,000
6816 Jester Wild Dr, Austin
Listed by Pure Realty
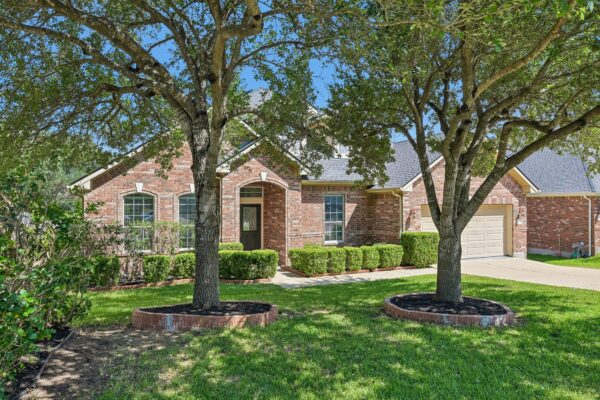
$845,000
7224 Tanaqua Ln, Austin
Listed by RE/MAX Fine Properties