
Austin · Ridgetop
$950,000 91 days on market
Reduced from $999,900
· −5%
916 E 50th St #1, Austin, TX 78751
- 4bedrooms
- 3.5bathrooms
- 2,783sqft
- 0.12acres
- 2019year built
About this home
2700+ SF | 4 BEDS | 3.5 BATHS | BUILT 2019 | GRG W/EV CHARGER | PRIVATE BALCONY | SCREENED PORCH
WHY THIS HOME STANDS OUT
• Feels nearly new w/exceptional care & modern construction
• Rare layout w/private 3rd-floor ensuite
• Huge open living spaces + soaring ceilings
• Oversized windows flood the home w/natural light
• Freshly sodded backyard + screened porch
• Steps to acclaimed Rocco’s Neighborhood Joint
• Minutes to Downtown, Mueller & ABIA
Some homes simply have features. This one has presence.
A grand entry, high ceilings & oversized windows create an immediate sense of openness while warm modern finishes keep the home feeling inviting and comfortable. The open-concept layout flows seamlessly into a huge living room, creating a space that works equally well for entertaining, relaxing, or everyday life.
CLICK VIRTUAL TOUR FOR FLOOR PLAN & 3D WALK-THROUGH
The kitchen was designed for both style & function, featuring quartz countertops, stainless steel appliances, generous prep space & a large walk-in pantry that makes daily living feel organized and effortless.
The spacious primary suite offers a true retreat with a large ensuite bath, walk-in closet & private balcony overlooking the leafy neighborhood — ideal for morning coffee or winding down at the end of the day.
WHY THE LAYOUT WORKS
• Laundry on same level as primary + 2 secondary bedrooms
• Private 3rd-floor ensuite ideal for guests, office, media room or multigenerational living
• Open layout creates better flow & functionality
• Screened porch extends living space outdoors – backyard large enough for a pool
• Flexible spaces adapt easily to changing needs
DETAILS THAT MATTER
White Oak Flooring throughout | High-end Stainless appliances | Walk-in pantry | High ceilings | Oversized windows | Screened porch | EV charger |
Modern yet warm. Functional yet impressive. A home designed to live beautifully every day.
Property
- Type
- Single Family Residence
- Levels
- Three Or More
- Year built
- 2019
- Lot size
- 0.12 acres
- Subdivision
- Ridgetop
- MLS #
- ACT7987836
Inside
- Bedrooms
- 4
- Bathrooms
- 3.5
- Living area
- 2,783 sqft
Outside / parking
- Garage spaces
- 1
Schools
- Elementary
- Reilly
- High school
- McCallum
- District
- Austin ISD
Costs
- Est. annual taxes
- $12,396 (2025)
Listing
- First listed
- Apr 27, 2026
- Days listed
- 91
- Original price
- $999,900
- Status
- Active
Listed by Jeffrey Skilling, All City Real Estate Ltd. Co · [email protected] · MLS# ACT7987836 · Active
Estimate your monthly payment
Loan
Yearly costs
Monthly payment
$0
Total monthly
- Principal & interest
- $0
- Property tax
- $0
- Insurance
- $0
- HOA
- $0
- Loan amount
- $0
Estimate only. Tax / insurance defaults are typical Texas figures; your actual numbers will vary. Talk with a lender for a real quote — I can refer you to one I trust.
Where this home sits
Interested in this home?
More homes like this
Similar listings nearby
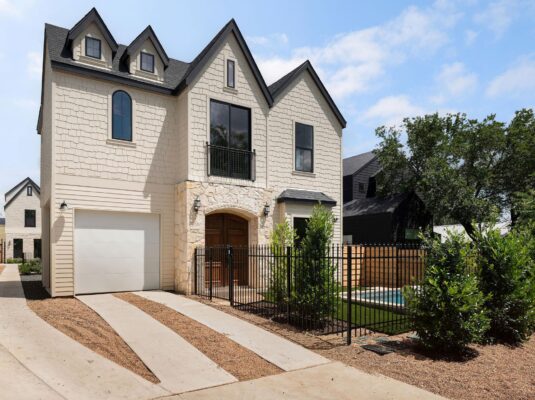
$799,000
4415 Gillis St #1, Austin
Listed by Kuper Sotheby's Int'l Realty
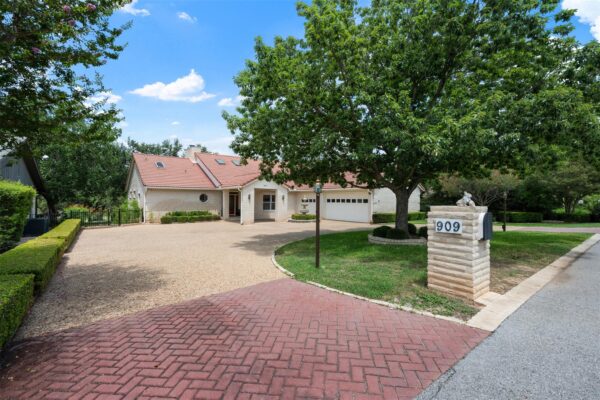
$747,900
909 Porpoise St, Austin
Listed by All City Real Estate Ltd. Co
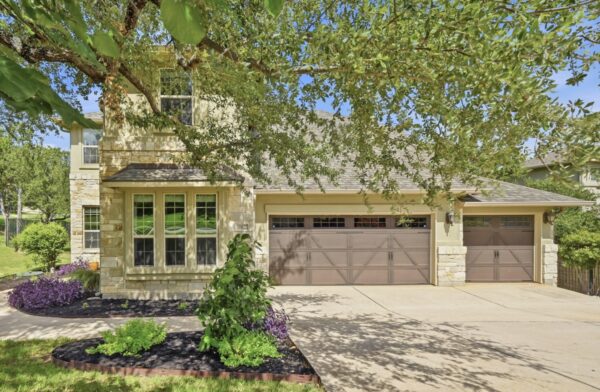
$785,000
202 Duffy Ln, Austin
Listed by All City Real Estate Ltd. Co
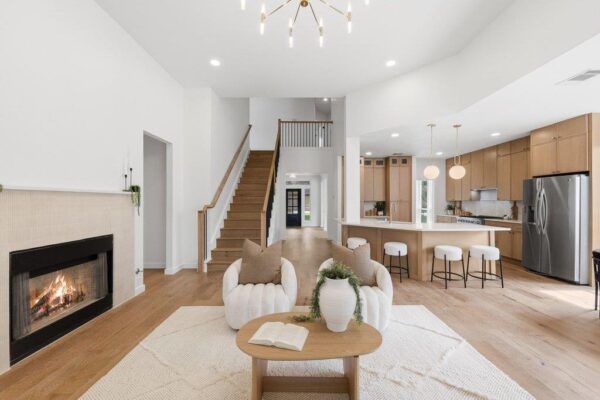
$859,900
14829 Irondale Dr, Austin
Listed by Compass RE Texas, LLC
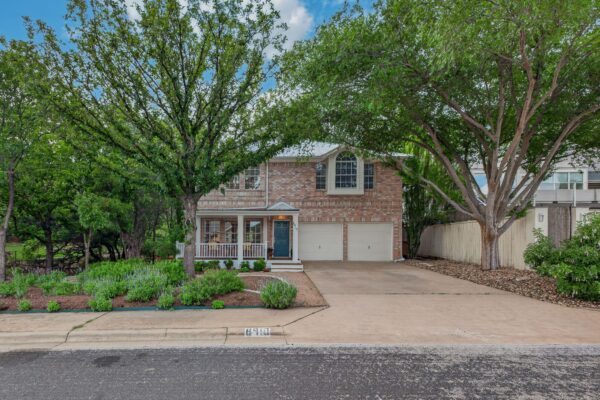
$775,000
8910 Spicebrush Dr, Austin
Listed by Brigham Real Estate, LLC
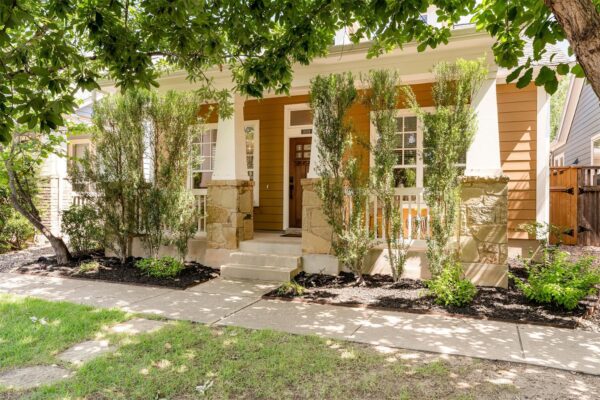
$725,000
2008 McCloskey St, Austin
Listed by Compass RE Texas, LLC
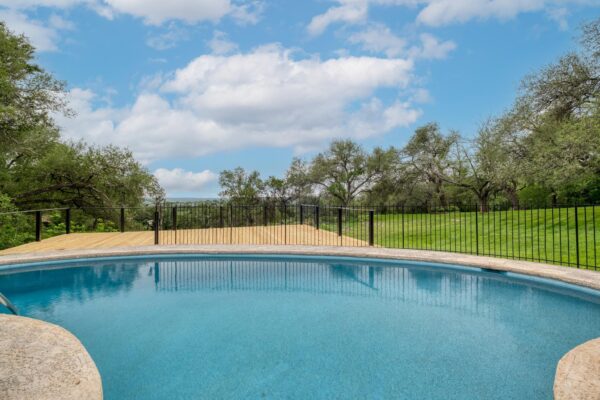
$1,125,000
10306 D K Ranch Rd, Austin
Listed by Coldwell Banker Apex
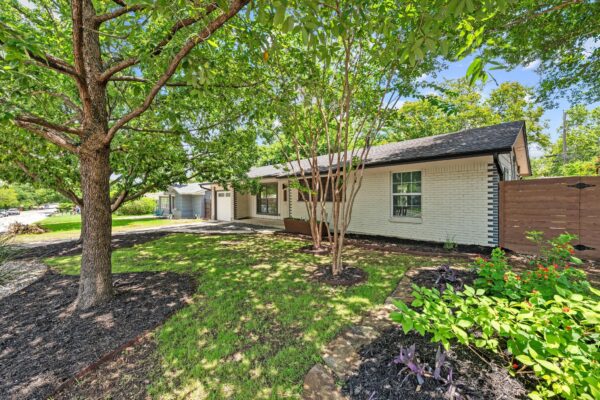
$1,000,000
2611 East Side Dr, Austin
Listed by Intelligent Real Estate, Inc.