
Austin · WESTFIELD A
$1,365,000 94 days on market
1300 Norwalk Ln #1, Austin, TX 78703
- 3bedrooms
- 2.5bathrooms
- 2,013sqft
- 0.32acres
- 2027year built
About this home
Riverside Homes, Austin’s 2018 & 2020 Green Builder of the Year, proudly introduces The Octave—an exclusive collection of eight architecturally refined courtyard residences in Tarrytown. Designed around private outdoor space, each home is composed as a series of living areas that connect to a manicured courtyard—creating a rhythm of indoor–outdoor living that feels elevated and effortless. Pre-construction reservations are now open.
At the center of each residence, the courtyard becomes a daily backdrop—welcoming morning coffee, al fresco dining, and quiet evenings under the stars. Expanses of glass and curated sightlines draw natural light into the home while maintaining privacy.
The main-level primary suite offers a serene retreat with a spa-inspired bath, walk-in shower, and high-end finishes—supporting ease of living and the ability to age in place. The kitchen is both luxurious and functional, anchored by an island and positioned to engage directly with the courtyard.
Upstairs, two secondary bedrooms are complemented by a flexible office or bonus space, ideal for working from home, hosting guests, or adapting to evolving needs. Select floor plans with private elevator option.
Crafted for a lock-and-leave lifestyle, each home features low-E windows, low-VOC finishes, water-efficient fixtures, a high-efficiency 17 SEER HVAC system, EV charging capability, and WiFi-enabled garage access.
Perfect as a primary residence or elegant pied-à-terre, The Octave offers a rare opportunity to enjoy a low-maintenance, design-forward lifestyle. Just a short stroll to Mozart’s Coffee Roasters, Hula Hut, and HEB, with easy access to Austin High School, Lions Municipal Golf Course, and minutes to downtown—offering an active, connected lifestyle with the charm of Tarrytown.
Property
- Type
- Condominium
- Levels
- Two
- Year built
- 2027
- Lot size
- 0.32 acres
- Subdivision
- WESTFIELD A
- MLS #
- ACT8059456
Inside
- Bedrooms
- 3
- Bathrooms
- 2.5
- Living area
- 2,013 sqft
Outside / parking
- Garage spaces
- 1
Schools
- Elementary
- Casis
- High school
- Austin
- District
- Austin ISD
Costs
- HOA
- $450 / monthly
- Est. annual taxes
- $22,288 (2025)
Listing
- First listed
- Apr 24, 2026
- Days listed
- 94
- Status
- Active Under Contract
Listed by Amanda Trevino, Compass RE Texas, LLC · [email protected] · MLS# ACT8059456 · Active Under Contract
Estimate your monthly payment
Loan
Yearly costs
Monthly payment
$0
Total monthly
- Principal & interest
- $0
- Property tax
- $0
- Insurance
- $0
- HOA
- $0
- Loan amount
- $0
Estimate only. Tax / insurance defaults are typical Texas figures; your actual numbers will vary. Talk with a lender for a real quote — I can refer you to one I trust.
Where this home sits
Interested in this home?
More homes like this
Similar listings nearby
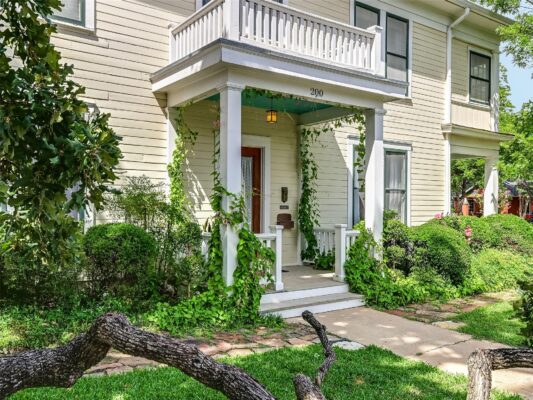
$1,595,000
200 W 40th St, Austin
Listed by Kuper Sotheby's Int'l Realty
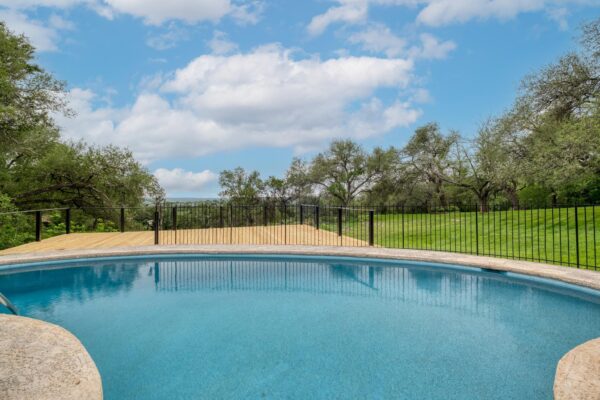
$1,125,000
10306 D K Ranch Rd, Austin
Listed by Coldwell Banker Apex
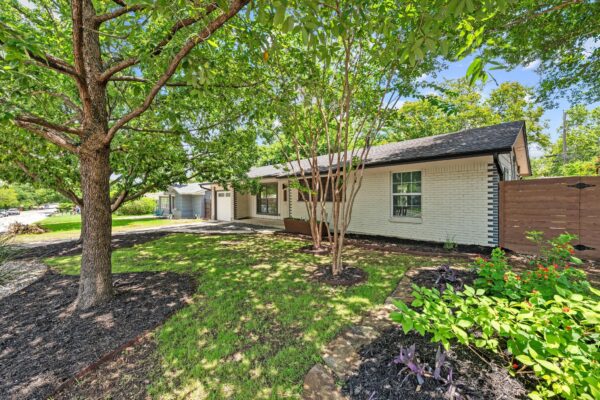
$1,000,000
2611 East Side Dr, Austin
Listed by Intelligent Real Estate, Inc.
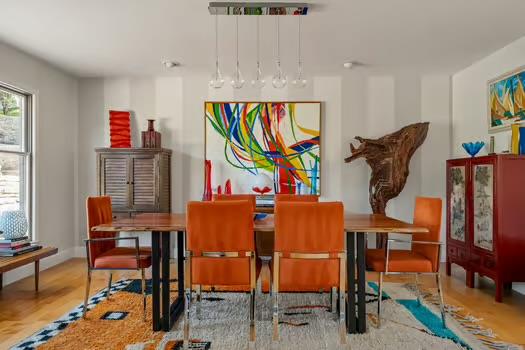
$1,095,000
5932 Highland Hills Dr, Austin
Listed by Compass RE Texas, LLC
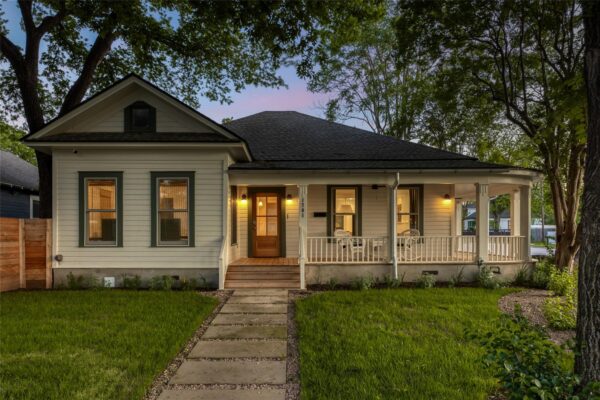
$1,349,000
1701 Willow St, Austin
Listed by Moreland Properties
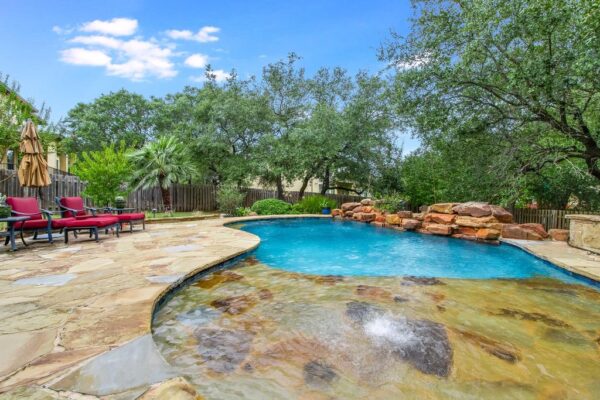
$1,695,000
10700 Spiderling Ct, Austin
Listed by Moreland Properties
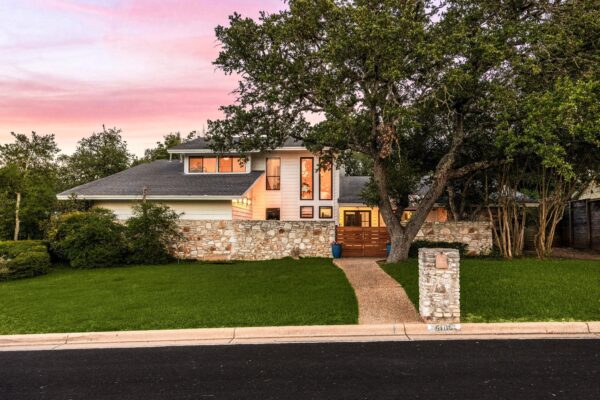
$1,375,000
5105 N Rim Dr, Austin
Listed by Redfin Corporation
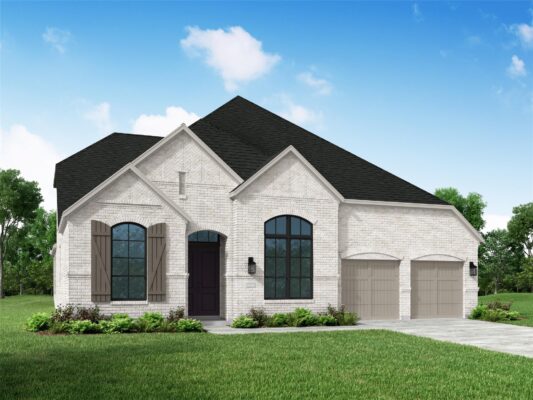
$1,095,500
595 Bird Holw, Austin
Listed by HIGHLAND HOMES REALTY