
Spicewood · Ranch Sec 11
$1,170,000
Reduced from $1,200,000
· −2.5%
2004 Ballinger Dr, Spicewood, TX 78669
- 3bedrooms
- 3bathrooms
- 2,389sqft
- 0.50acres
- 2026year built
About this home
Backs to the 4th tee box. Located in the prestigious, gated community of Barton Creek Lakeside in Spicewood, Texas, this expansive .50-acre homesite offers the perfect opportunity to design and build your custom dream home. This thoughtfully designed To Be Built home by Lionsgate Custom Homes offers 2,389 sq ft of modern elegance and smart functionality—all on a single level. Featuring 3 spacious bedrooms and 3 full bathrooms, the layout includes a dedicated office, a welcoming great room with gas fireplace, a mudroom, and a luxurious primary suite with a beautifully appointed en-suite bath. Features include: engineered wide-plank European white oak hardwood flooring throughout, custom wood clad windows, custom wood cabinetry with soft-close doors and drawers, Quartz countertops with waterfall island, Thermador stainless steel suite including 36” gas range, undermount Kraus stainless steel farmhouse sink with Moen fixtures, and Designer lighting from Visual Comfort and Rejuvenation. With its seamless blend of style and convenience, this home is ideal for both comfortable living and effortless entertaining.
Surrounded by the scenic beauty of the Hill Country and nestled along the lush fairways of the Arnold Palmer-designed golf course, this property offers a rare combination of contemporary living, peaceful seclusion, and upscale, resort-style amenities.
Residents of Barton Creek Lakeside enjoy access to the exclusive Barton Creek Country Club at Lakeside, where luxury and leisure go hand in hand. From the private clubhouse and its dynamic social calendar to the challenging 18-hole golf course, tennis courts, pickelball courts, fully equipped fitness center, and members-only pool, every amenity is designed to elevate your lifestyle.
Property
- Type
- Single Family Residence
- Levels
- One
- Year built
- 2026
- Lot size
- 0.50 acres
- Subdivision
- Ranch Sec 11
- MLS #
- ACT8236566
Inside
- Bedrooms
- 3
- Bathrooms
- 3
- Living area
- 2,389 sqft
- Fireplaces
- 1
Outside / parking
- Garage spaces
- 2
Schools
- Elementary
- Spicewood (Marble Falls ISD)
- High school
- Marble Falls
- District
- Marble Falls ISD
Costs
- HOA
- $1,296 / annually
- Est. annual taxes
- $4,208 (2024)
Listing
- First listed
- Jun 13, 2025
- Days listed
- 409
- Original price
- $1,200,000
- Status
- Active
Listed by Kristen Fojtik, Compass RE Texas, LLC · [email protected] · MLS# ACT8236566 · Active
Estimate your monthly payment
Loan
Yearly costs
Monthly payment
$0
Total monthly
- Principal & interest
- $0
- Property tax
- $0
- Insurance
- $0
- HOA
- $0
- Loan amount
- $0
Estimate only. Tax / insurance defaults are typical Texas figures; your actual numbers will vary. Talk with a lender for a real quote — I can refer you to one I trust.
Where this home sits
Interested in this home?
More homes like this
Similar listings nearby
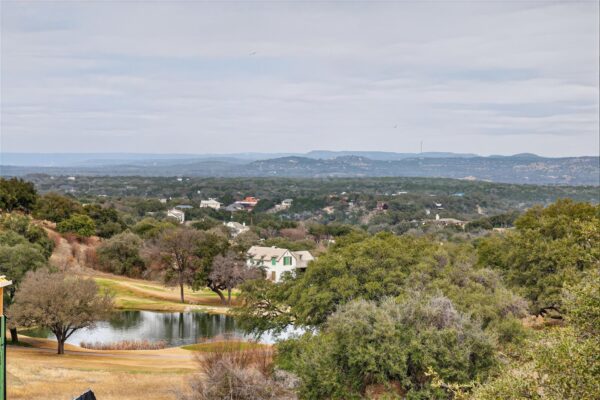
$899,000
27023 Waterfall Hill Pkwy, Spicewood
Listed by The Elite Property Group

$839,000
2407 Skywalk Ln #61, Spicewood
Listed by eXp Realty, LLC
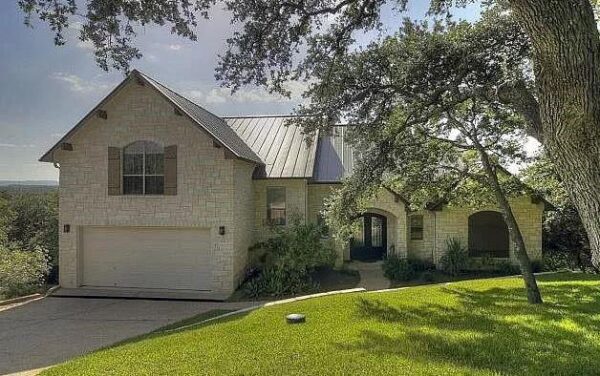
$1,099,900
1017 Coventry Rd, Spicewood
Listed by Lake Friends Realty, Inc.
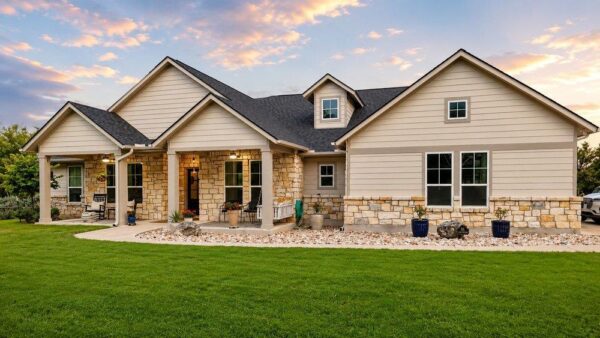
$1,149,500
335 Turkey Tree Rd, Spicewood
Listed by Devora Realty
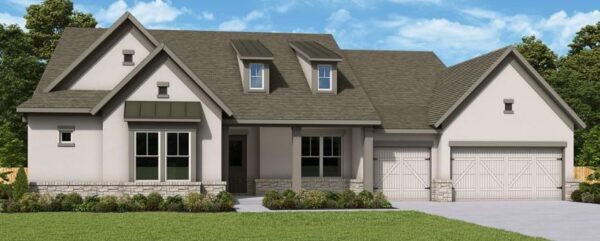
$895,000
438 Rees Landing Rd, Spicewood
Listed by David Weekley Homes
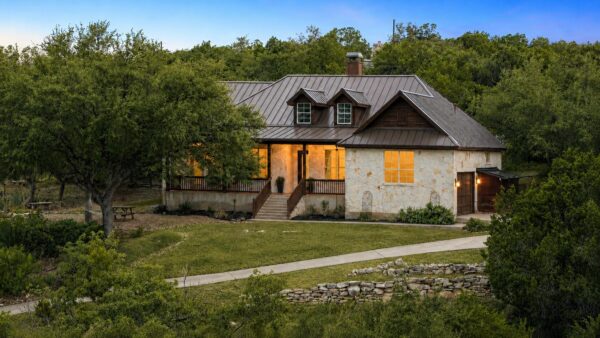
$1,150,000
1906 Bee Creek Rd, Spicewood
Listed by Compass RE Texas, LLC
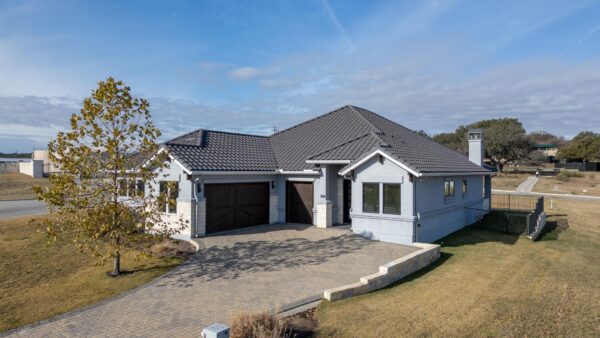
$833,999
1837 Art Adams Way, Spicewood
Listed by All American Home & Ranch Sale
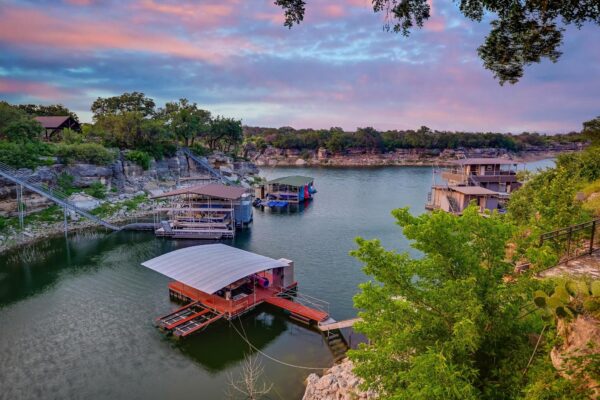
$875,000
22514 Felicia Dr, Spicewood
Listed by Compass RE Texas, LLC