
Austin · Northway Crest Sec 02
$1,200,000 71 days on market
7414 W Guadalupe Street None #1, Austin, TX 78752
- 4bedrooms
- 3.5bathrooms
- 2,206sqft
- 0.25acres
- 2026year built
About this home
High-end, Luxurious and Modern new construction at The Residences at 7414 Guadalupe Street in Austin’s Highland / North Highland area. Unit 1 offers approx. 2,206 SF per architectural plans with a thoughtfully designed 4-bedroom, 3.5-bath layout across three levels. Main level features high ceilings, open living/dining, custom chef’s kitchen, powder bath, storage, fire riser closet, front porch, rear covered porch, patio, and private open carport access. Level 2 includes the primary suite with walk-in closet and luxury bath, bedrooms 2 and 3, bath 2, laundry, and corridor. Level 3 offers a guest bedroom/flex room with walk-in closet, bath 3, mechanical area, and upper terrace/balcony space. Planned specs include ICF exterior wall system, high-performance insulation, Level 5 drywall, engineered hardwood flooring, luxury bath/utility tile, solid-core doors, modern trim, LED lighting, smart thermostats, energy-efficient windows/doors, and premium modern detailing. Kitchen planned with custom cabinetry, soft-close drawers, waterfall-edge countertops, designer backsplash, oversized island, under-cabinet lighting, built-in refrigerator, professional range/oven, microwave, dishwasher, and washer/dryer package. Primary bath planned with freestanding soaking tub, oversized frameless glass shower, designer fixtures, custom vanity, premium counters, and luxury tile. Exterior includes modern flat/parapet roof design, stucco, pre-finished wood siding, standing seam metal siding accents, Hardie lap siding, concrete driveway, sidewalks, site walls, planned landscaping, and residential sprinkler system noted in plans. Prime Central Austin location near Guadalupe St and W. Crestland Dr with access to Highland, dining, retail, transit, and major employers. Materials/finishes subject to final plans, availability, and owner selections.
Property
- Type
- Single Family Residence
- Levels
- Three Or More
- Year built
- 2026
- Lot size
- 0.25 acres
- Subdivision
- Northway Crest Sec 02
- MLS #
- ACT9535621
Inside
- Bedrooms
- 4
- Bathrooms
- 3.5
- Living area
- 2,206 sqft
Schools
- Elementary
- Brown
- High school
- Navarro Early College
- District
- Austin ISD
Costs
- Est. annual taxes
- $7,291 (2026)
Listing
- First listed
- May 22, 2026
- Days listed
- 71
- Status
- Active
Listed by Sam Sheikh, SpecTower Realty Group · [email protected] · MLS# ACT9535621 · Active
Estimate your monthly payment
Loan
Yearly costs
Monthly payment
$0
Total monthly
- Principal & interest
- $0
- Property tax
- $0
- Insurance
- $0
- HOA
- $0
- Loan amount
- $0
Estimate only. Tax / insurance defaults are typical Texas figures; your actual numbers will vary. Talk with a lender for a real quote — I can refer you to one I trust.
Where this home sits
Interested in this home?
More homes like this
Similar listings nearby
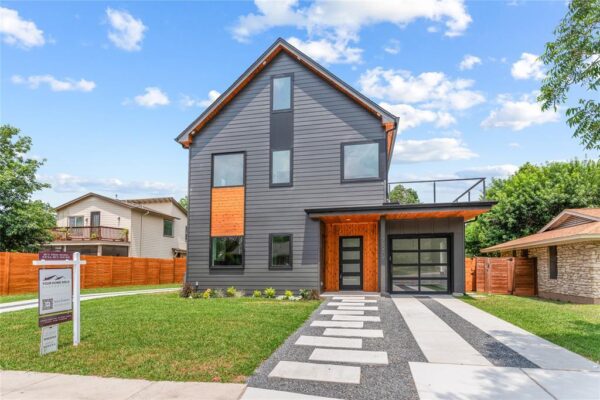
$899,990
7602 Northcrest Blvd #1, Austin
Listed by The Seely Group LLC
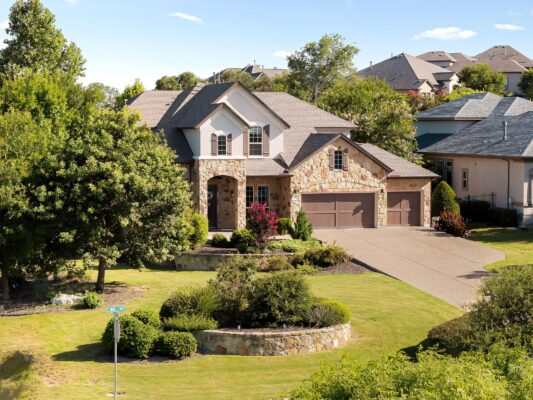
$1,049,900
119 Finnel Cv, Austin
Listed by Douglas Elliman Real Estate
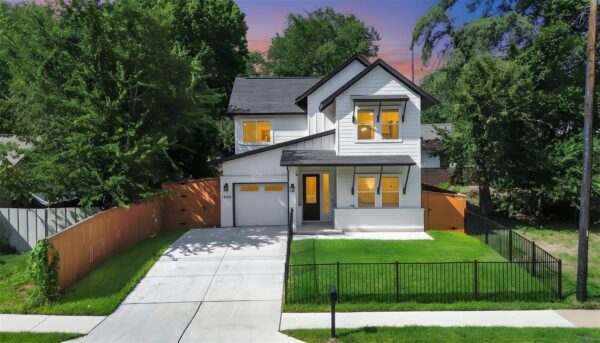
$1,150,737
1808 Holly St, Austin
Listed by eXp Realty, LLC
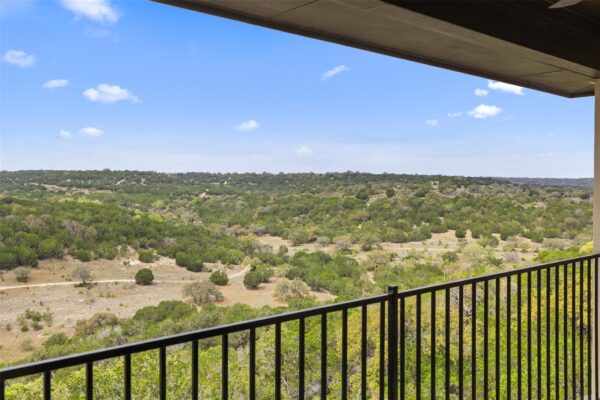
$929,000
6112 Cuchara Bnd, Austin
Listed by RE/MAX Ascension
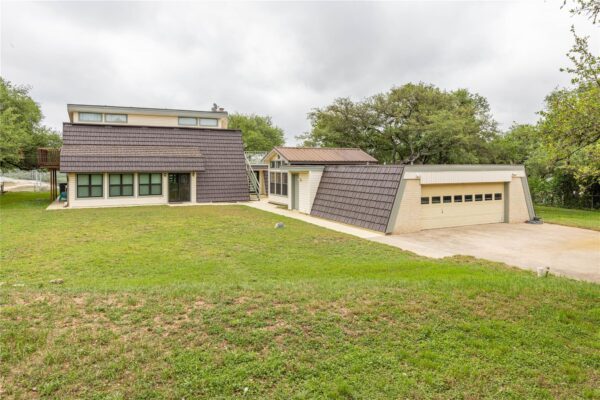
$1,350,000
3703 Cloudy Ridge Rd, Austin
Listed by Century 21 Randall Morris & As
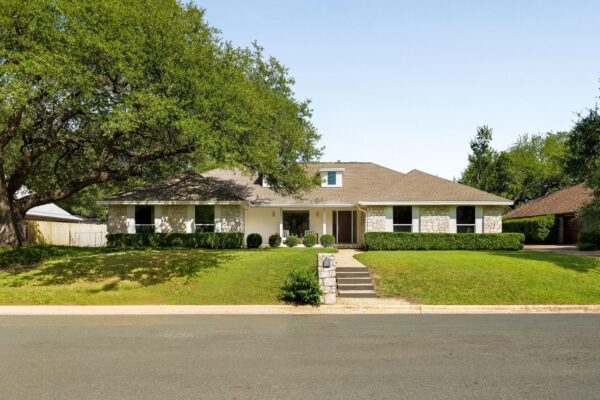
$1,300,000
10403 Weller Dr, Austin
Listed by Michael Fucciani, Broker