
Round Rock · University Heights
$502,651 154 days on market
Reduced from $543,450
· −7.5%
4733 Regents Pl, Round Rock, TX 78665
- 4bedrooms
- 3bathrooms
- 2,827sqft
- 0.15acres
- 2026year built
About this home
New Construction | 2 Story | 2,827 Sq Ft | 4 Bed | 3 Bath | Media Room | Flex Room | Available Fall 2026 |
Welcome home to The Madison, a beautifully designed two-story home offering 2,827 sq. ft., with 4 bedrooms, 3 bathrooms, a flex room, a media room, and a 2-car garage. This plan perfectly combines open-concept living, thoughtful functionality, and timeless style.
Enter through the two-story foyer and discover a front bedroom with walk-in closet and nearby full bath, ideal for guests or family. A convenient storage closet adds organization right where you need it.
At the heart of the home is the open-concept living area, featuring a large eye-shaped island overlooking the dining area and vaulted family room. The kitchen offers ample cabinet and counter space, a walk-in pantry. A hall tree near the garage entrance keeps daily essentials neatly tucked away.
The family room showcases soaring ceilings and large windows that flood the space with natural light, opening to the covered outdoor living area.
Located at the back of the home, the primary suite features tray ceilings, double doors, and large windows. The luxurious ensuite bathroom includes dual vanities separated by a window seat, a walk-in shower, linen storage, and a spacious walk-in closet, all connecting to the utility room for added convenience.
Upstairs, an open flex room offers space for play, media, or hobbies, accompanied by two secondary bedrooms and a Jack-and-Jill-style bathroom. For even more room, the media room offers a special spot for story immersion.
The Madison brings together elevated design, flexible functionality, and bright, open living spaces, making it the perfect place to call home.
Property
- Type
- Single Family Residence
- Levels
- Two
- Year built
- 2026
- Lot size
- 0.15 acres
- Subdivision
- University Heights
- MLS #
- ACT4005666
Inside
- Bedrooms
- 4
- Bathrooms
- 3
- Living area
- 2,827 sqft
Outside / parking
- Garage spaces
- 2
Schools
- Elementary
- Williams
- High school
- East View
- District
- Georgetown ISD
Costs
- HOA
- $150 / quarterly
- Est. annual taxes
- $10,108 (2026)
Listing
- First listed
- May 22, 2026
- Days listed
- 154
- Original price
- $543,450
- Status
- Pending
Listed by Katie Craig, Chesmar Homes · [email protected] · MLS# ACT4005666 · Pending
Estimate your monthly payment
Loan
Yearly costs
Monthly payment
$0
Total monthly
- Principal & interest
- $0
- Property tax
- $0
- Insurance
- $0
- HOA
- $0
- Loan amount
- $0
Estimate only. Tax / insurance defaults are typical Texas figures; your actual numbers will vary. Talk with a lender for a real quote — I can refer you to one I trust.
Where this home sits
Interested in this home?
More homes like this
Similar listings nearby
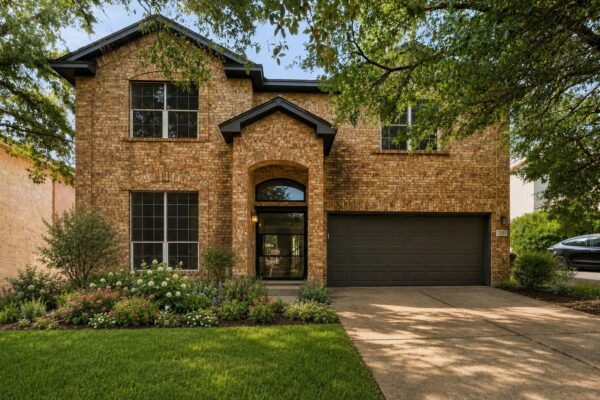
$475,000
2315 Arnie Ln, Round Rock
Listed by Epique Realty LLC
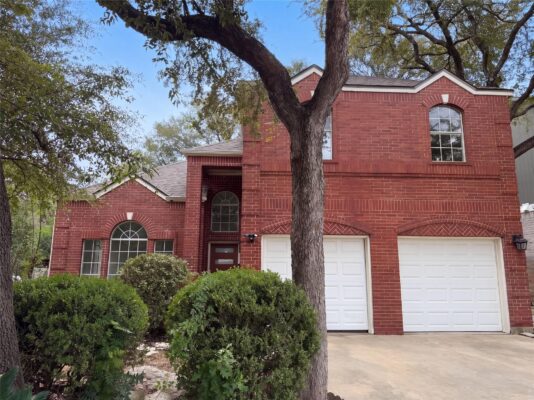
$465,000
2225 Parkland Cv, Round Rock
Listed by Redfin Corporation
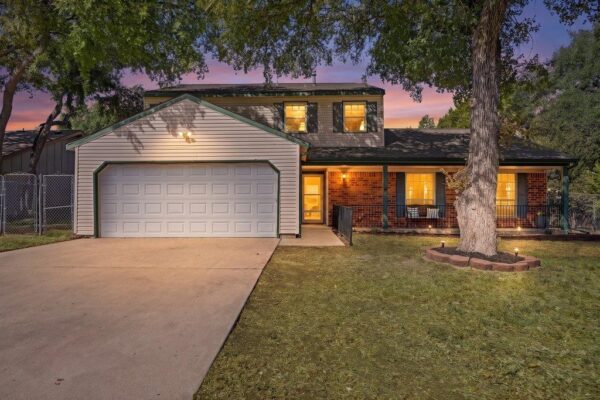
$464,900
1702 Oakridge Dr, Round Rock
Listed by eXp Realty, LLC
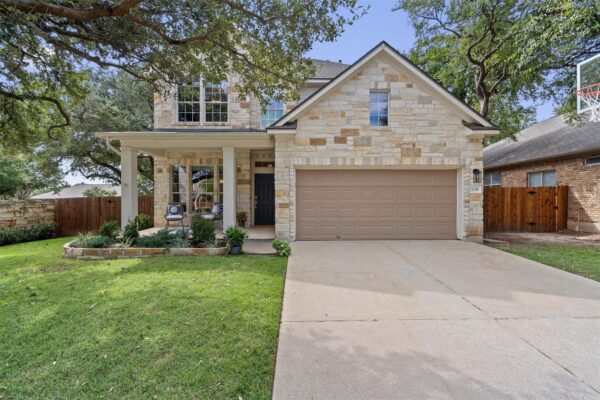
$585,000
3228 Pine Needle Cv, Round Rock
Listed by Berkshire Hathaway TX Realty
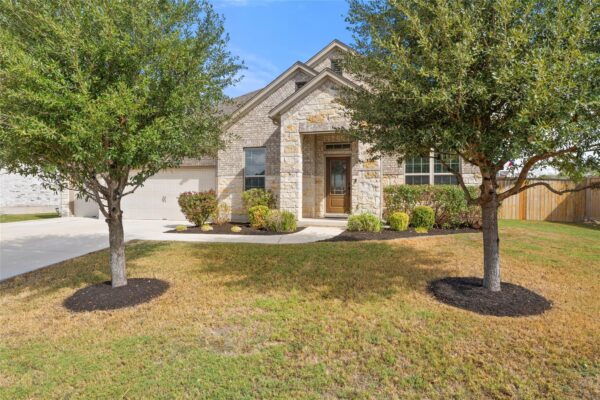
$435,000
3360 Amerigo Pl, Round Rock
Listed by All City Real Estate Ltd. Co
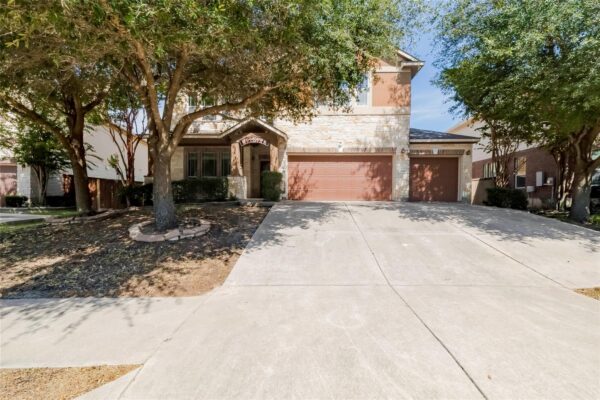
$460,000
2102 Reston Cv, Round Rock
Listed by All City Real Estate Ltd. Co
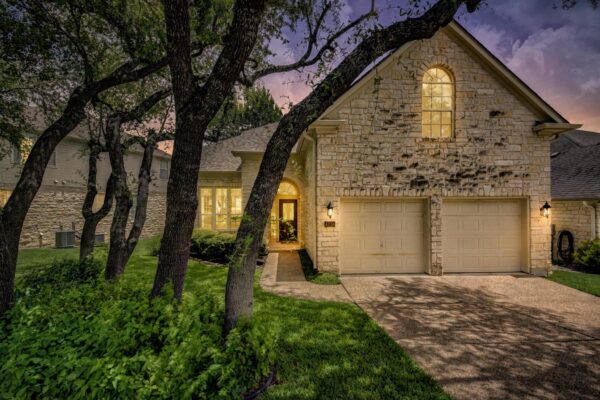
$512,000
4016 Sable Oaks Dr, Round Rock
Listed by eXp Realty, LLC
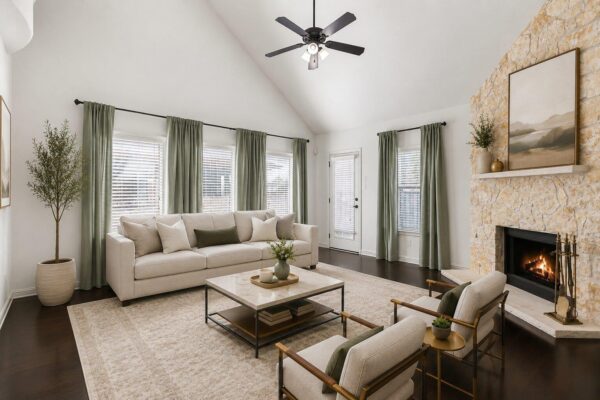
$489,000
2474 Santa Barbara Loop, Round Rock
Listed by Moreland Properties