
Georgetown · BAR W RANCH
$432,900 142 days on market
Reduced from $449,000
· −3.6%
2701 Belly Wash Way, Georgetown, TX 78628
- 5bedrooms
- 3bathrooms
- 2,783sqft
- 0.15acres
- 2025year built
About this home
The Rosemont floorplan – This expansive two-story home offers approximately 2,783 square feet of thoughtfully designed living space with 5 bedrooms, 3 bathrooms, and a versatile open-concept layout ideal for growing households and modern lifestyles. The gourmet kitchen features quartz countertops, quality cabinetry, stainless appliances, a large center island, and a spacious walk-in pantry, overlooking the dining and family room areas to create a bright and welcoming space for entertaining and everyday living. The private primary suite is thoughtfully positioned for comfort and privacy and features an attractive en-suite bathroom with dual vanities, a walk-in shower, and a spacious walk-in closet. Four additional bedrooms and two secondary bathrooms provide exceptional flexibility for guests, multigenerational living, home offices, fitness rooms, media spaces, or play areas. The well-designed floorplan offers ample room for both relaxation and productivity. Additional highlights include durable flooring throughout the main living and wet areas, carpeting in bedrooms, energy-efficient construction features, double-pane windows, smart home technology, builder warranty coverage, a covered patio, professionally landscaped yard, sprinkler system, and a 2-car garage. The HOME IS CONNECTED smart home package allows convenient control of the thermostat, locks, and lighting directly from your cellular device. Residents enjoy access to outstanding community amenities, nearby parks, trails, and recreational opportunities, while being conveniently located near major employers, shopping, dining, highly rated schools, and major commuter routes.
Property
- Type
- Single Family Residence
- Levels
- Two
- Year built
- 2025
- Lot size
- 0.15 acres
- Subdivision
- BAR W RANCH
- MLS #
- ACT4961489
Inside
- Bedrooms
- 5
- Bathrooms
- 3
- Living area
- 2,783 sqft
Outside / parking
- Garage spaces
- 2
Schools
- Elementary
- Rancho Sienna
- High school
- Liberty Hill
- District
- Liberty Hill ISD
Costs
- HOA
- $155 / quarterly
- Est. annual taxes
- $2,427 (2026)
Listing
- First listed
- Jun 3, 2026
- Days listed
- 142
- Original price
- $449,000
- Status
- Active
Listed by Christopher Marti, Keller Williams City-View · [email protected] · MLS# ACT4961489 · Active
Estimate your monthly payment
Loan
Yearly costs
Monthly payment
$0
Total monthly
- Principal & interest
- $0
- Property tax
- $0
- Insurance
- $0
- HOA
- $0
- Loan amount
- $0
Estimate only. Tax / insurance defaults are typical Texas figures; your actual numbers will vary. Talk with a lender for a real quote — I can refer you to one I trust.
Where this home sits
Interested in this home?
More homes like this
Similar listings nearby
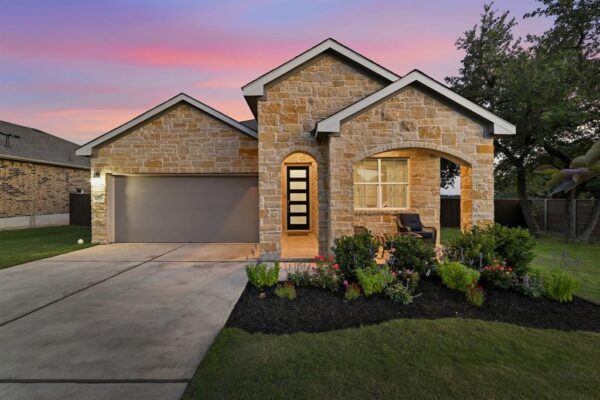
$394,495
4420 Ingram Rd, Georgetown
Listed by Team West Real Estate LLC
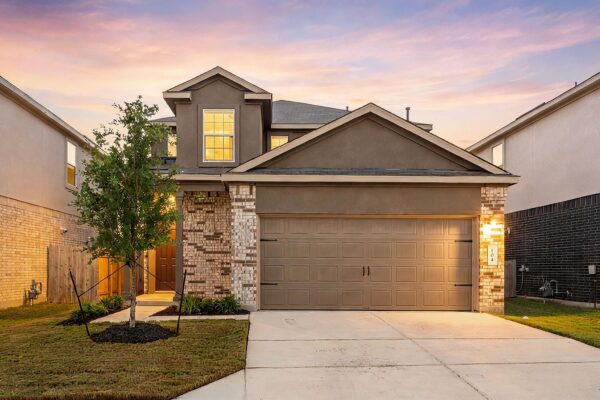
$335,000
104 Vista Park Ln, Georgetown
Listed by Real Broker, LLC
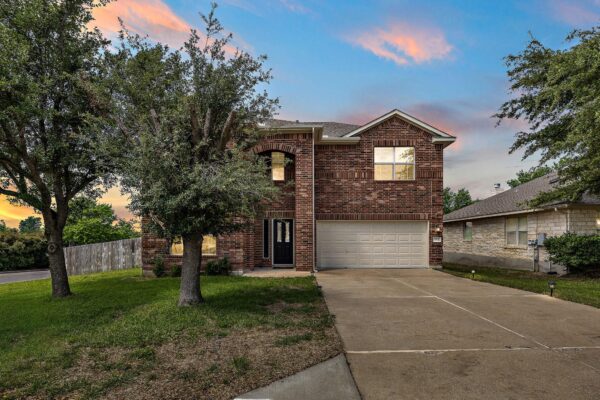
$360,000
1618 Ashberry Trl, Georgetown
Listed by Austin Homes, REALTORS
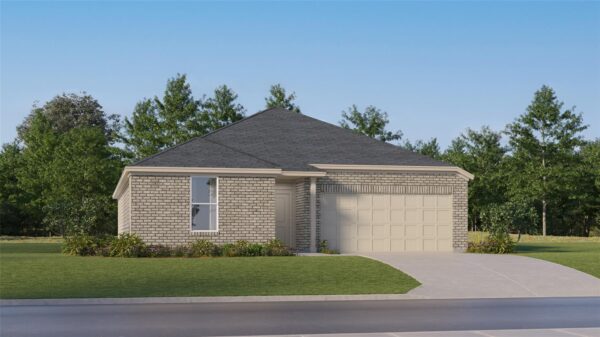
$303,999
1902 Hammock Rd, Georgetown
Listed by Keller Williams City-View
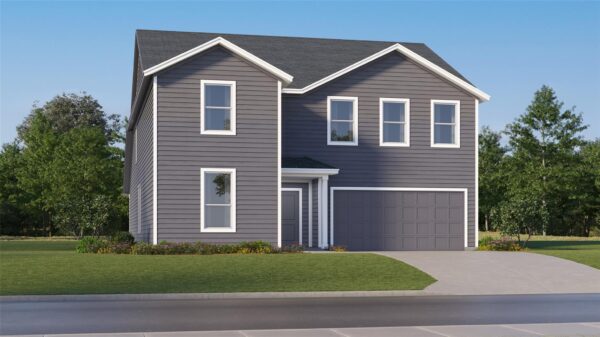
$391,999
2312 Wooddale Dr, Georgetown
Listed by Keller Williams City-View
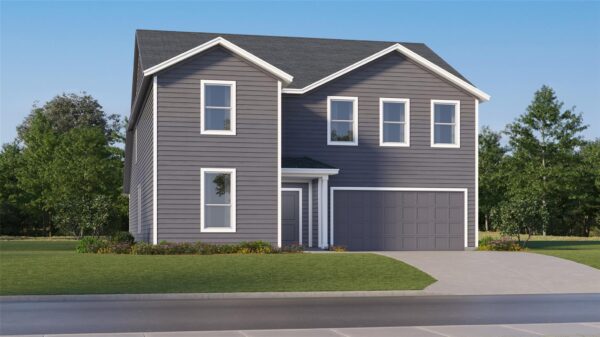
$399,999
2317 Porch Swing Dr, Georgetown
Listed by Keller Williams City-View
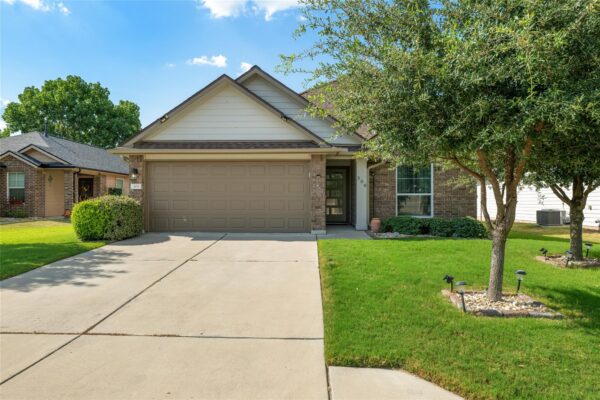
$335,000
308 Moulins Ln, Georgetown
Listed by Orchard Brokerage
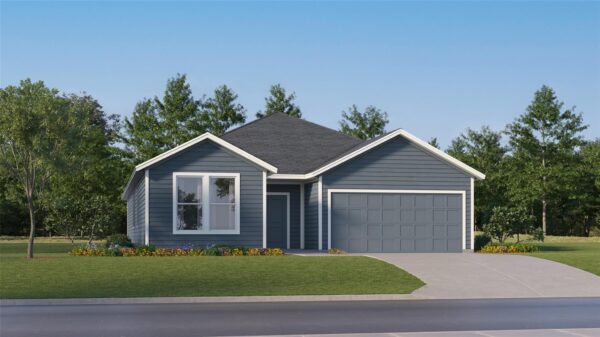
$326,999
1902 Peaceful Porch Way, Georgetown
Listed by Keller Williams City-View