
Manor · CARILLON
$351,490 137 days on market
Reduced from $370,491
· −5.1%
20201 Tester St, Manor, TX 78653
- 4bedrooms
- 3bathrooms
- 2,042sqft
- 0.17acres
- 2026year built
About this home
The Lakeway is a beautifully designed single-story home featured in our Carillon community in Manor, TX, offering a spacious layout with four bedrooms, three bathrooms, a study, and a two-car garage—perfect for modern living.
As you enter, you’re welcomed by a foyer that opens to a private study, secondary bedroom, and full bath—ideal for guests or a home office. Moving further into the home, the layout opens into a bright and airy main living space where the kitchen, dining, and family room come together seamlessly. The kitchen features a large island, quartz countertops, stainless steel appliances, and a generous pantry, making it perfect for both everyday living and entertaining. RevWood Premium laminate wood plank flooring runs throughout the main living areas, adding style and durability.
Tucked just off the dining area are two additional bedrooms and a full bath, providing a separate space for family or guests. At the back of the home, the main bedroom offers a private retreat with abundant natural light, an ensuite bath with a double vanity, and a spacious walk-in closet.
Enjoy indoor-outdoor living with a covered patio that extends your living space into the backyard that is perfect for relaxing evenings or weekend gatherings.
This home comes included with a professionally designed landscape package, full irrigation system, and our America’s Smart Home® package featuring the Qolsys IQ Panel, video doorbell, Alarm.com app, Honeywell thermostat, smart light switch, Kwikset smart lock, and more.
Images are representative of plan and may vary as built.
Contact us today and find your home at Carillon.
Property
- Type
- Single Family Residence
- Levels
- One
- Year built
- 2026
- Lot size
- 0.17 acres
- Subdivision
- CARILLON
- MLS #
- ACT9633571
Inside
- Bedrooms
- 4
- Bathrooms
- 3
- Living area
- 2,042 sqft
Outside / parking
- Garage spaces
- 2
Costs
- HOA
- $50 / monthly
- Est. annual taxes
- $10,263 (2026)
Listing
- First listed
- Jun 8, 2026
- Days listed
- 137
- Original price
- $370,491
- Status
- Active
Listed by Dave Clinton, D.R. Horton, AMERICA'S Builder · [email protected] · MLS# ACT9633571 · Active
Estimate your monthly payment
Loan
Yearly costs
Monthly payment
$0
Total monthly
- Principal & interest
- $0
- Property tax
- $0
- Insurance
- $0
- HOA
- $0
- Loan amount
- $0
Estimate only. Tax / insurance defaults are typical Texas figures; your actual numbers will vary. Talk with a lender for a real quote — I can refer you to one I trust.
Where this home sits
Interested in this home?
More homes like this
Similar listings nearby
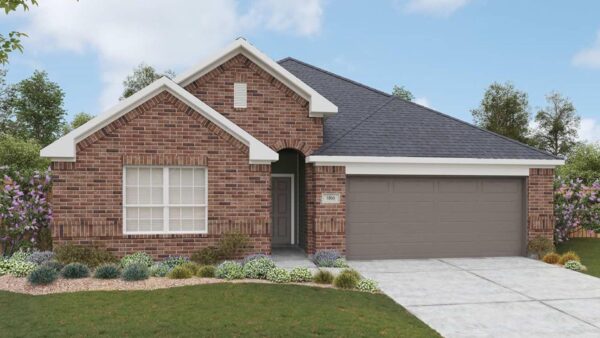
$334,990
20412 Cassidy Ln, Manor
Listed by DRB Group Realty, LLC
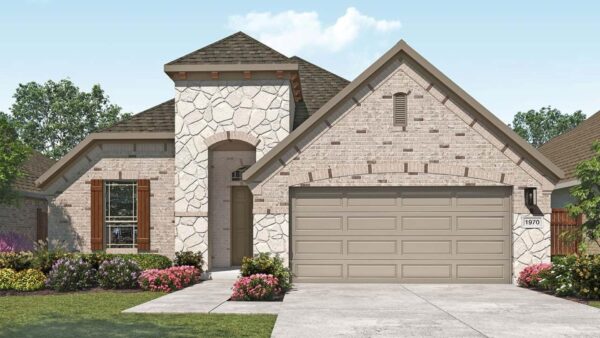
$364,990
14204 Grassley Trl, Manor
Listed by DRB Group Realty, LLC
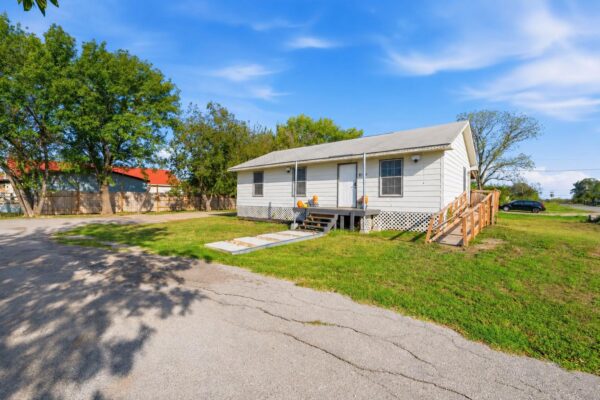
$299,900
309 E Parsons St, Manor
Listed by Vistas Real Estate
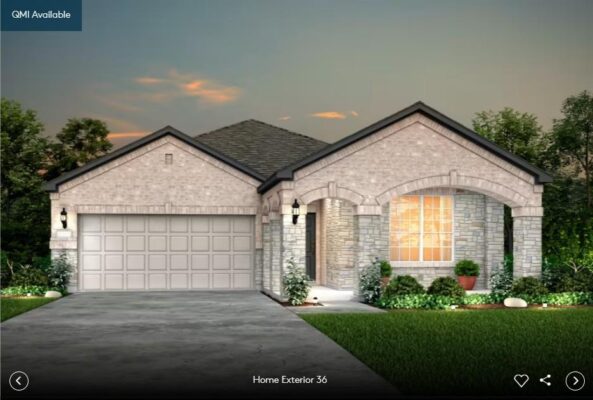
$395,530
13312 Cuchillo Path, Manor
Listed by ERA Experts
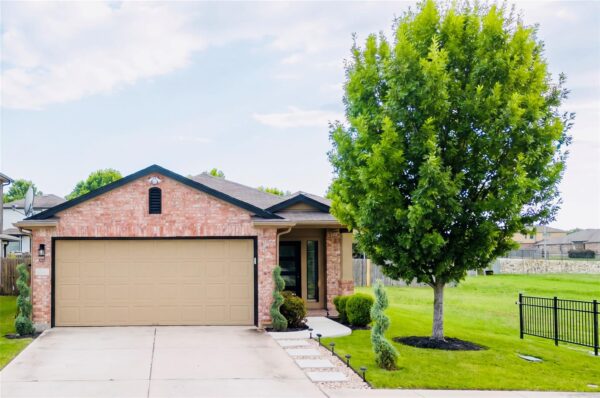
$300,000
12307 Walter Vaughn Dr, Manor
Listed by Compass RE Texas, LLC
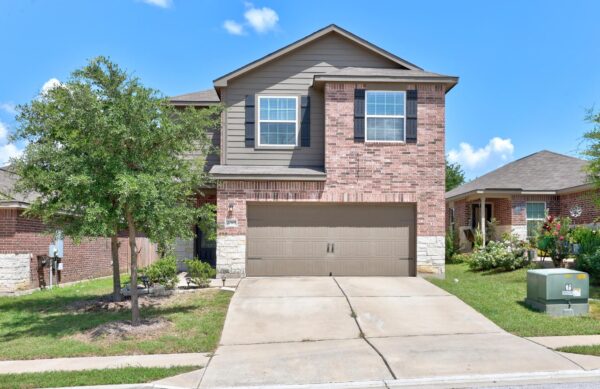
$269,995
20101 Grover Cleveland Way, Manor
Listed by Compass RE Texas, LLC
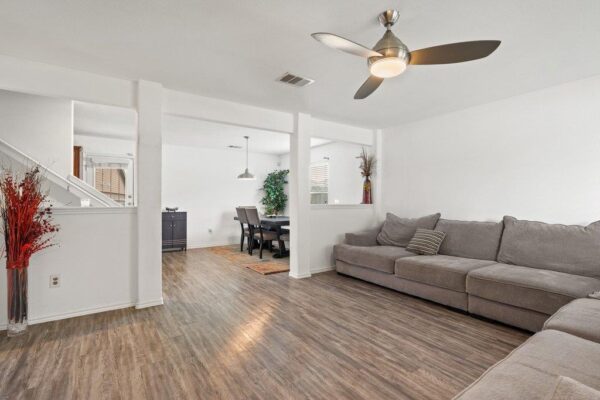
$295,000
13212 High Sierra St, Manor
Listed by LPT Realty LLC - Ascend Group
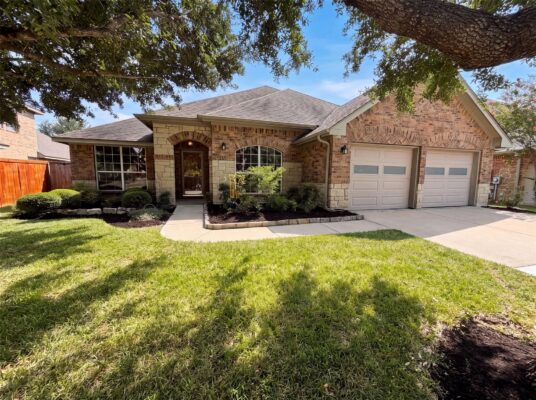
$321,000
13804 Long Shadow Dr, Manor
Listed by Opendoor Brokerage, LLC