
Austin · Estancia West
$369,990 116 days on market
Reduced from $392,990
· −5.9%
13212 Keefer Dr, Austin, TX 78652
- 4bedrooms
- 2bathrooms
- 1,903sqft
- 0.10acres
- 2026year built
About this home
The Highland Plan is perfect for anyone who enjoys a spacious, open concept single story home featuring 4 bedrooms and 2 bathrooms. With 10′ ceilings and a beautiful exterior, this home offers plenty of curb appeal. The kitchen boasts a large island, quartz counter tops, 42″ cabinets and GE stainless steel appliances. The owner’s suite is thoughtfully located at the back of the home, offering a peaceful and private space for rest. Additional upgrades like a beautiful mudset owner’s shower, herringbone patterned wall tile, and level 3 stained cabinetry make this owners bath a striking retreat.
To view this home with all of its upgrades, come see us at Estancia West, just 12 miles from downtown!
Property
- Type
- Single Family Residence
- Levels
- One
- Year built
- 2026
- Lot size
- 0.10 acres
- Subdivision
- Estancia West
- MLS #
- ACT1581720
Inside
- Bedrooms
- 4
- Bathrooms
- 2
- Living area
- 1,903 sqft
Outside / parking
- Garage spaces
- 2
Schools
- Elementary
- Menchaca
- High school
- Akins
- District
- Austin ISD
Costs
- HOA
- $257 / quarterly
- Est. annual taxes
- $5,093 (2026)
Listing
- First listed
- Jun 30, 2026
- Days listed
- 116
- Original price
- $392,990
- Status
- Active
Listed by Patrick Easter, M/I Homes Realty · [email protected] · MLS# ACT1581720 · Active
Estimate your monthly payment
Loan
Yearly costs
Monthly payment
$0
Total monthly
- Principal & interest
- $0
- Property tax
- $0
- Insurance
- $0
- HOA
- $0
- Loan amount
- $0
Estimate only. Tax / insurance defaults are typical Texas figures; your actual numbers will vary. Talk with a lender for a real quote — I can refer you to one I trust.
Where this home sits
Interested in this home?
More homes like this
Similar listings nearby
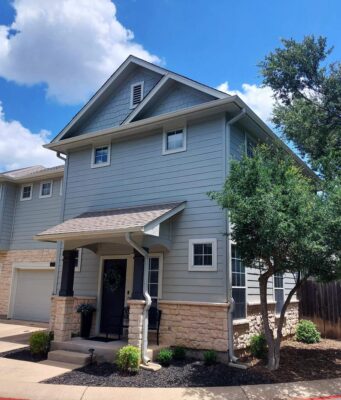
$293,000
8518 Cahill Dr #43, Austin
Listed by JBGoodwin REALTORS NW
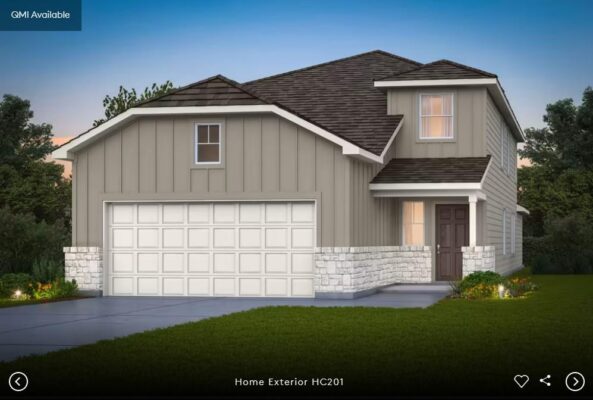
$437,098
5101 Monarda Mint Dr, Austin
Listed by ERA Experts
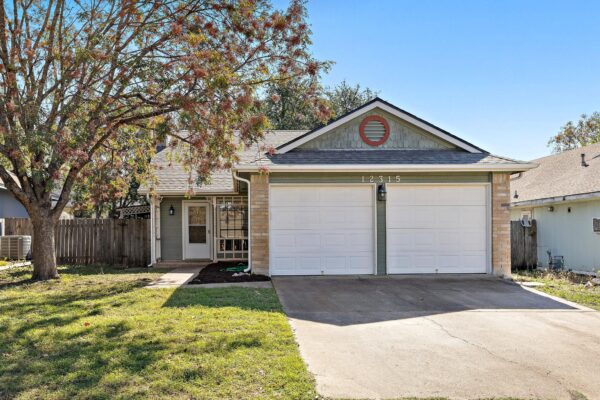
$318,000
12315 Cedarspur Rd, Austin
Listed by Realty of America, LLC
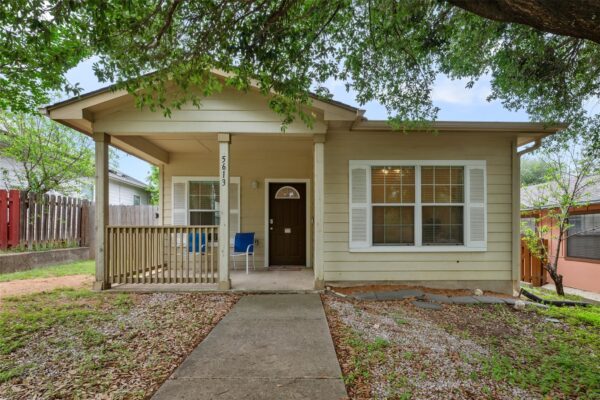
$275,000
5613 Signal Pt, Austin
Listed by Weichert-Barton Harris & CO
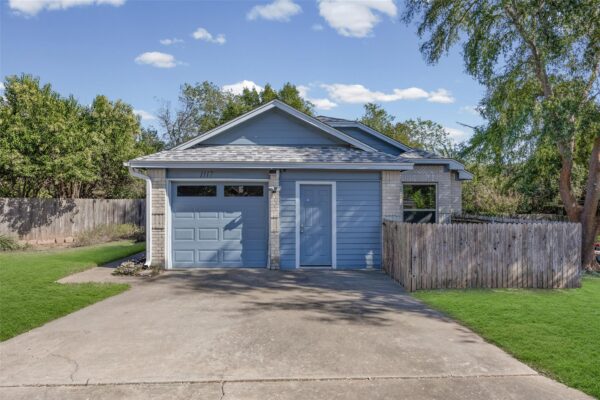
$361,000
1117 Gatehouse Dr, Austin
Listed by Austin Bee Realty
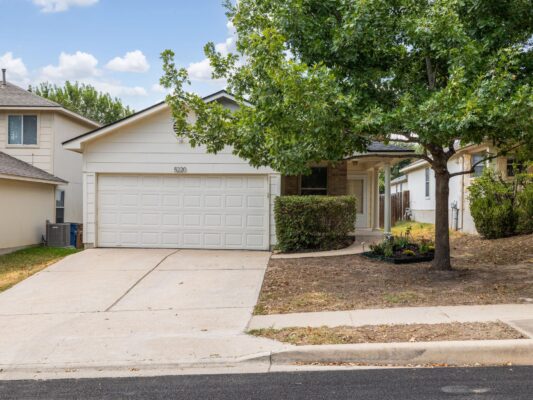
$315,000
5220 Hutchinson Dr, Austin
Listed by Cultivate Realty Inc
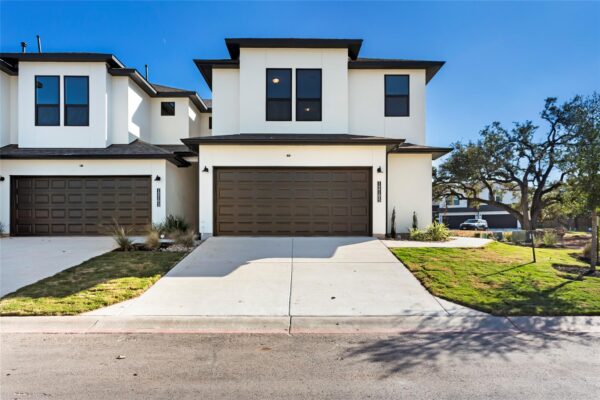
$375,000
12105 Dunure Trl, Austin
Listed by Kopa Real Estate
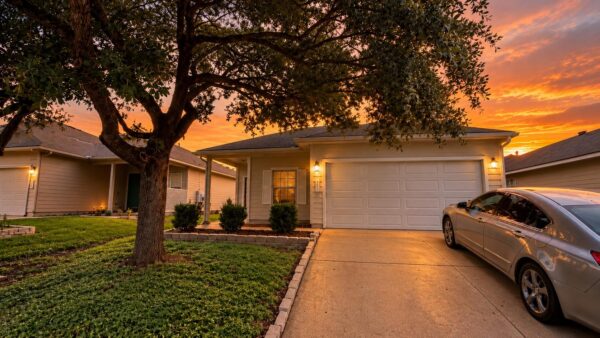
$357,000
9205 Brents Elm Dr, Austin
Listed by Realty of America, LLC