
Leander · Edgewood
$599,990 114 days on market
Reduced from $689,990
· −13%
4012 Fulton Dr, Leander, TX 78641
- 5bedrooms
- 3.5bathrooms
- 3,365sqft
- 0.18acres
- 2026year built
About this home
The stunning Bonnell-II plan is a 2 story home that features 5 bedrooms and 3.5 bathrooms with a spacious kitchen. As you enter through the tall foyer, a french door opens to a large study for those who work from home. Farther down the hall, a beautiful U-shaped kitchen, featuring a huge peninsula and an island. The gourmet kitchen opens to the dining room. From there you’ll find a vaulted ceiling in the huge(20′ x 18′) family room. The owner’s suite, with it’s beautiful bay window is tucked just off the family room and contains a deluxe bathroom, with dual vanity, large window, mudset shower and soaking tub. The second story has 4 spacious bedrooms, 2 large bathrooms, and a bright game room. This home features an extended patio with a gas line for outdoor entertaining.
Ready in October.
Property
- Type
- Single Family Residence
- Levels
- Two
- Year built
- 2026
- Lot size
- 0.18 acres
- Subdivision
- Edgewood
- MLS #
- ACT7472491
Inside
- Bedrooms
- 5
- Bathrooms
- 3.5
- Living area
- 3,365 sqft
Outside / parking
- Garage spaces
- 3
Schools
- Elementary
- Tarvin
- High school
- Rouse
- District
- Leander ISD
Costs
- HOA
- $70 / monthly
- Est. annual taxes
- $11,205 (2026)
Listing
- First listed
- Jul 1, 2026
- Days listed
- 114
- Original price
- $689,990
- Status
- Active
Listed by Patrick Easter, M/I Homes Realty · [email protected] · MLS# ACT7472491 · Active
Estimate your monthly payment
Loan
Yearly costs
Monthly payment
$0
Total monthly
- Principal & interest
- $0
- Property tax
- $0
- Insurance
- $0
- HOA
- $0
- Loan amount
- $0
Estimate only. Tax / insurance defaults are typical Texas figures; your actual numbers will vary. Talk with a lender for a real quote — I can refer you to one I trust.
Where this home sits
Interested in this home?
More homes like this
Similar listings nearby
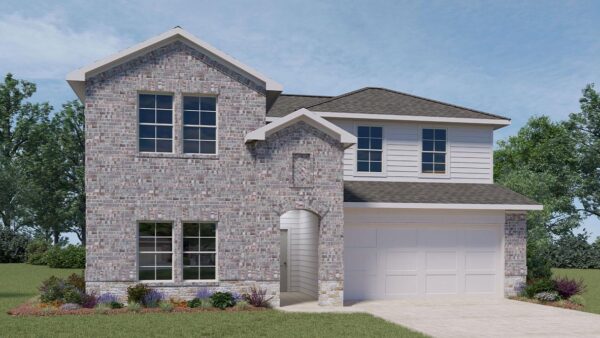
$420,430
1852 Dandy Brush Dr, Leander
Listed by D.R. Horton, AMERICA'S Builder
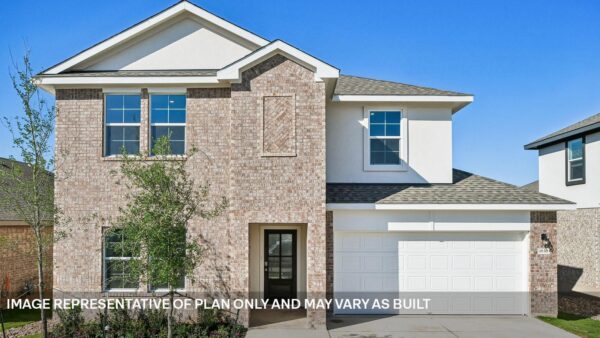
$422,990
1809 Dandy Brush Dr, Leander
Listed by D.R. Horton, AMERICA'S Builder
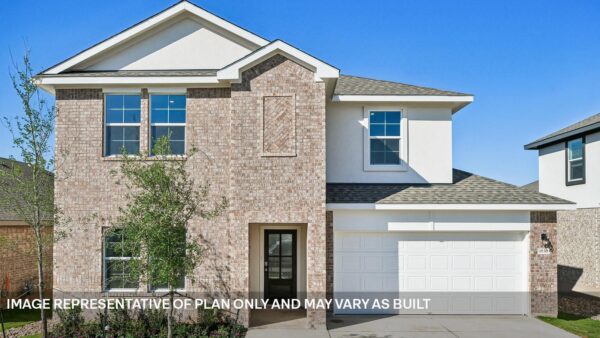
$423,190
1833 Dandy Brush Dr, Leander
Listed by D.R. Horton, AMERICA'S Builder
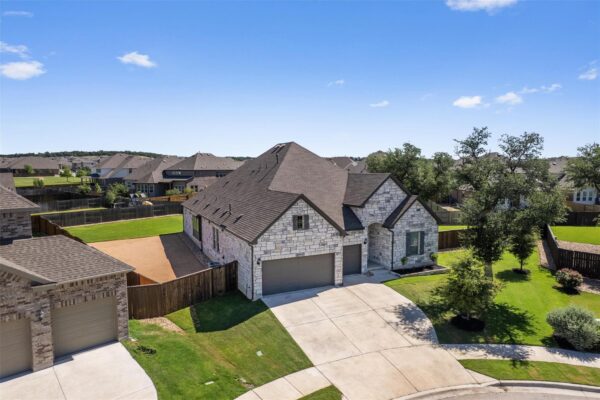
$559,000
2225 Lucky Cv, Leander
Listed by BOOZER TEAM REALTY
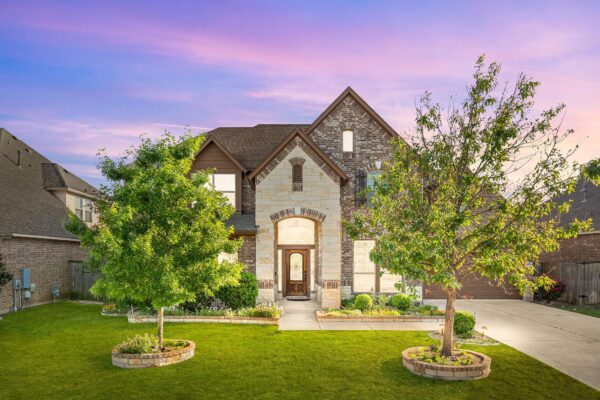
$649,900
2525 Quick Fort Dr, Leander
Listed by SELATX LLC
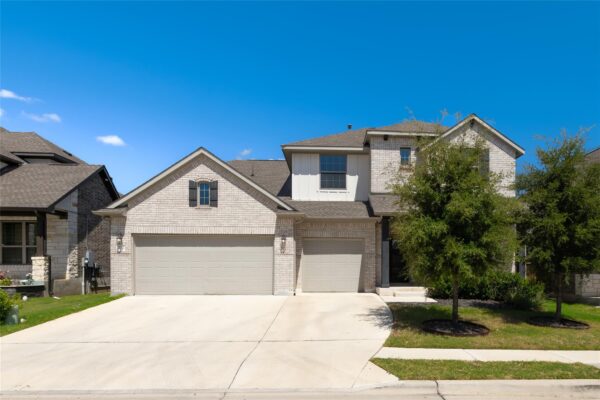
$719,000
2017 Semillon St, Leander
Listed by The Kiefer Group
$699,900
1808 Camay St, Leander
Listed by New Home Now
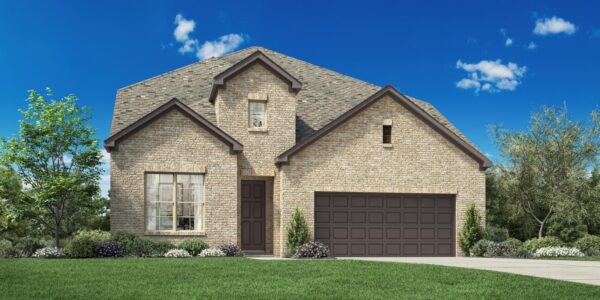
$699,000
1412 Sweet Violet Dr, Leander
Listed by HomesUSA.com