
Liberty Hill · Santa Rita Ranch Ph 1 Sec 10
$1,139,000 102 days on market
Reduced from $1,249,000
· −8.8%
121 La Ventana Dr, Liberty Hill, TX 78642
- 4bedrooms
- 4.5bathrooms
- 3,465sqft
- 0.45acres
- 2025year built
About this home
SUPERIOR BY DESIGN ~ ELEVATED IN EVERY DETAIL A beautiful private courtyard creates a memorable arrival at this distinguished Riviera Estate, where the thoughtful design of the Estate Collection is enhanced by an impressive array of upgrades and designer selections. Formerly the model home, this 3,465-square-foot residence offers a level of finish and detail that extends well beyond the standard. Striking double iron front doors open to an expansive Great Room, where wood-wrapped beams add architectural character and warmth. Black-framed exterior windows, curated lighting and hardware throughout, and 10’ Millennium iron doors leading to the back patio create a cohesive, elevated aesthetic. Designed for exceptional entertaining, the chef-inspired kitchen features KitchenAid appliances and stacked upper cabinetry, while the private courtyard and covered rear patio with built-in outdoor kitchen offer two inviting settings for gathering and relaxing. The extended private casita, complete with its own dedicated garage, offers exceptional flexibility for multigenerational living, extended-stay guests, or an added bonus entertaining area. Four bedrooms, each with its own en-suite private bath, a powder bath, a dedicated study, wet bar, and beautifully built-out laundry room bring thoughtful functionality to everyday living. Every detail contributes to a residence that feels considered, complete, and distinctly elevated. Set upon an expansive 105’ wide – .45 acre lot, this is more than a beautifully appointed home. It is a fully realized Estate Collection lifestyle, ready to be experienced.
Property
- Type
- Single Family Residence
- Levels
- One
- Year built
- 2025
- Lot size
- 0.45 acres
- Subdivision
- Santa Rita Ranch Ph 1 Sec 10
- MLS #
- ACT5360891
Inside
- Bedrooms
- 4
- Bathrooms
- 4.5
- Living area
- 3,465 sqft
- Fireplaces
- 1
Outside / parking
- Garage spaces
- 3
Schools
- Elementary
- San Gabriel
- High school
- East View
- District
- Georgetown ISD
Costs
- HOA
- $116 / monthly
Listing
- First listed
- Jul 13, 2026
- Days listed
- 102
- Original price
- $1,249,000
- Status
- Active
Listed by Frank Sitterle, The Sitterle Homes, LTC · [email protected] · MLS# ACT5360891 · Active
Estimate your monthly payment
Loan
Yearly costs
Monthly payment
$0
Total monthly
- Principal & interest
- $0
- Property tax
- $0
- Insurance
- $0
- HOA
- $0
- Loan amount
- $0
Estimate only. Tax / insurance defaults are typical Texas figures; your actual numbers will vary. Talk with a lender for a real quote — I can refer you to one I trust.
Where this home sits
Interested in this home?
More homes like this
Similar listings nearby
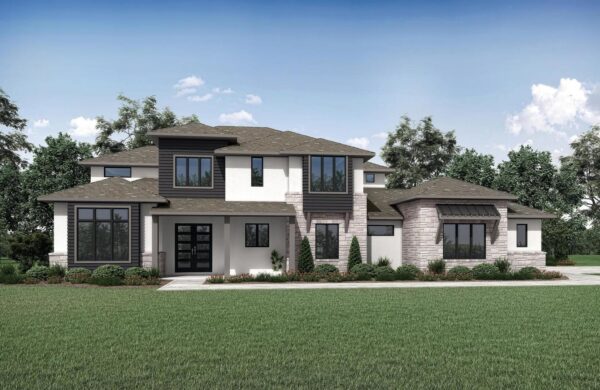
$1,199,900
409 Wonderstruck None, Liberty Hill
Listed by HomesUSA.com
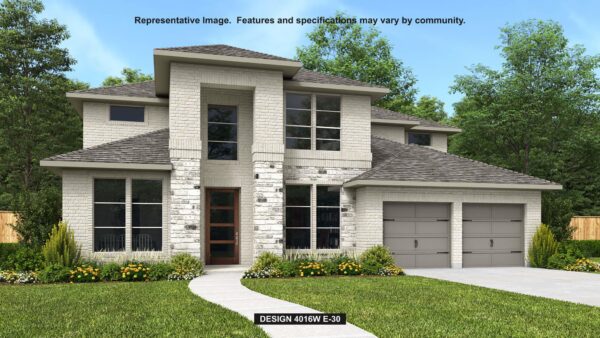
$799,900
209 North River Way, Liberty Hill
Listed by Perry Homes Realty, LLC
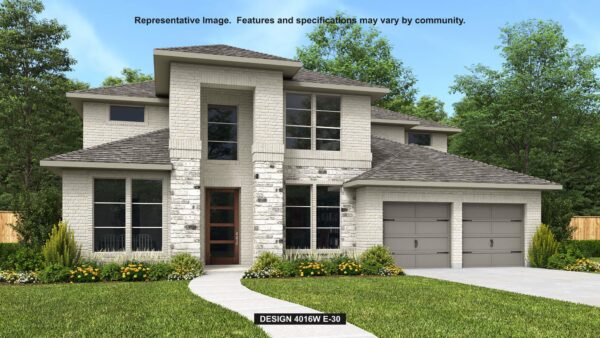
$849,900
204 Keuchel Ln, Liberty Hill
Listed by Perry Homes Realty, LLC
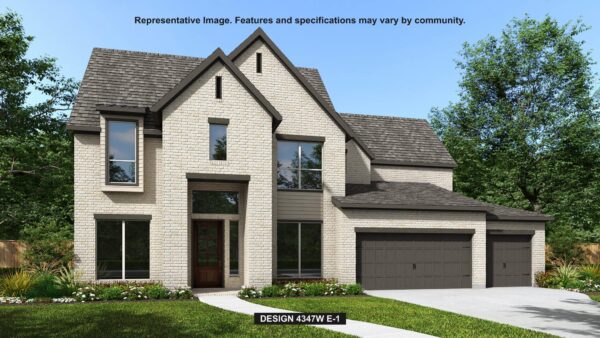
$889,900
208 Oswalt Way, Liberty Hill
Listed by Perry Homes Realty, LLC
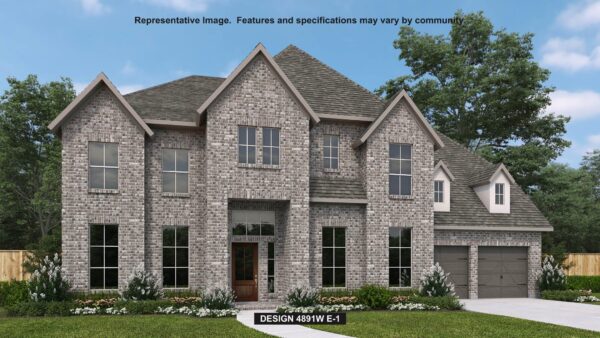
$989,900
117 Oswalt Way, Liberty Hill
Listed by Perry Homes Realty, LLC

$1,074,900
113 Oswalt Way, Liberty Hill
Listed by Perry Homes Realty, LLC
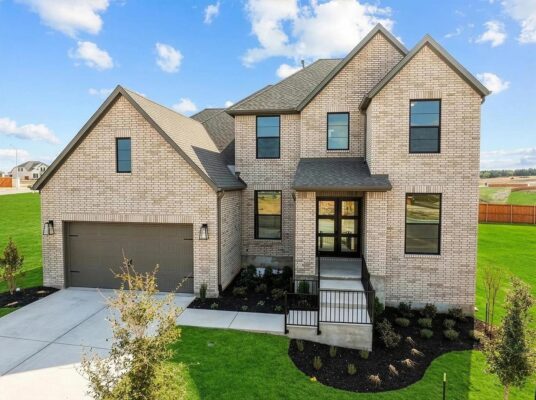
$799,900
507 Uphill Ct, Liberty Hill
Listed by HomesUSA.com

$949,800
525 Houston Loop, Liberty Hill
Listed by TEAM HARRIS REAL ESTATE GROUP, LLC