
Dripping Springs · Caliterra - Phase One, Section Two
$1,499,999 87 days on market
Reduced from $1,650,000
· −9.1%
205 Waters View Ct, Dripping Springs, TX 78620
- 4bedrooms
- 3.5bathrooms
- 4,405sqft
- 0.32acres
- 2026year built
About this home
Welcome to an extraordinary modern residence where exceptional craftsmanship and the natural beauty of the Texas Hill Country come together in perfect harmony. From the moment you enter through the awe-inspiring front door, an abundance of natural light moves through the home’s expansive Low-E windows, illuminating wide-plank hardwood floors, custom white oak cabinetry, Taj Mahal quartzite surfaces, and flawless Level 5 walls. Every material has been deliberately selected, and every room composed to feel both elevated and genuinely livable. The kitchen is a statement in modern luxury. High-end appliances, beautifully crafted cabinetry, and natural stone surfaces create an inviting setting for everything from weekday mornings to memorable evenings with family and friends. A fully appointed butler’s pantry—with its own sink and refrigerator—allows the main kitchen to remain effortlessly composed while entertaining on any scale. The primary suite offers a private retreat, complemented by a thoughtfully designed closet with direct access to the laundry room—one of many details that quietly improve the rhythm of everyday life. The home’s most captivating moments may be found where the interior opens completely to the outdoors. A dramatic, 16-foot pocketing glass door dissolves the boundary between inside and out. In the expansive patio, a natural-gas outdoor kitchen with a built-in refrigerator makes entertaining feel effortless. The modern swimming pool establishes the atmosphere of an exclusive resort, while a separate fire pit invites relaxed conversation beneath the Hill Country sky. Behind the beauty is an equally impressive level of performance. Spray-foam insulation, a standing-seam metal roof, high-efficiency windows, three independent HVAC systems, Cat 6A Ethernet wired into every room, and an integrated Juke Audio system put sophisticated touches of technology and comfort over the entirety of the home. Your next chapter of luxury living awaits! Welcome home!
Property
- Type
- Single Family Residence
- Levels
- Two
- Year built
- 2026
- Lot size
- 0.32 acres
- Subdivision
- Caliterra - Phase One, Section Two
- MLS #
- ACT8944332
Inside
- Bedrooms
- 4
- Bathrooms
- 3.5
- Living area
- 4,405 sqft
- Fireplaces
- 2
Outside / parking
- Garage spaces
- 3
- Pool
- Yes — private
Schools
- Elementary
- Walnut Springs
- High school
- Dripping Springs
- District
- Dripping Springs ISD
Costs
- HOA
- $1,500 / annually
- Est. annual taxes
- $36,150 (2025)
Listing
- First listed
- Jul 28, 2026
- Days listed
- 87
- Original price
- $1,650,000
- Status
- Active
Listed by Rey Rocha, eXp Realty, LLC · [email protected] · MLS# ACT8944332 · Active
Estimate your monthly payment
Loan
Yearly costs
Monthly payment
$0
Total monthly
- Principal & interest
- $0
- Property tax
- $0
- Insurance
- $0
- HOA
- $0
- Loan amount
- $0
Estimate only. Tax / insurance defaults are typical Texas figures; your actual numbers will vary. Talk with a lender for a real quote — I can refer you to one I trust.
Where this home sits
Interested in this home?
More homes like this
Similar listings nearby
- 4-bedroom homes in Dripping Springs →
- Homes $1.2M – $1.8M in Dripping Springs →
- All homes in Dripping Springs →
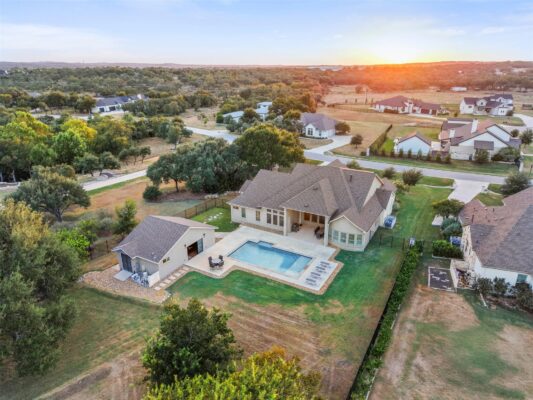
$1,399,990
649 Bunker Ranch Blvd, Dripping Springs
Listed by Realty One Group Prosper

$1,499,900
366 Crosswater Ln, Dripping Springs
Listed by HomesUSA.com
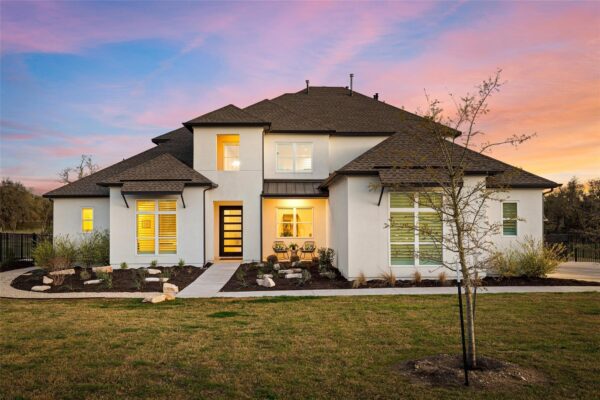
$1,375,000
429 Prairie Clover Dr, Dripping Springs
Listed by Compass RE Texas, LLC

$1,149,900
396 Waters View Ct, Dripping Springs
Listed by HomesUSA.com
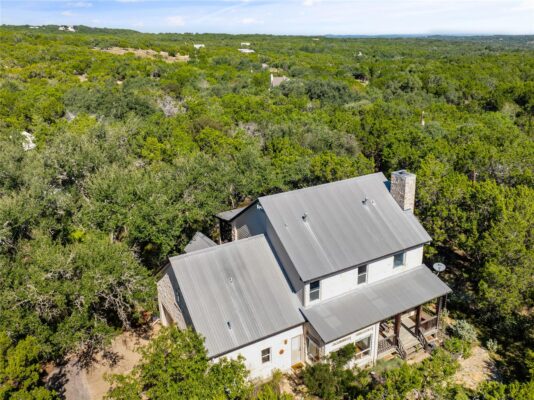
$1,300,000
2422 Stagecoach Ranch Rd, Dripping Springs
Listed by Compass RE Texas, LLC
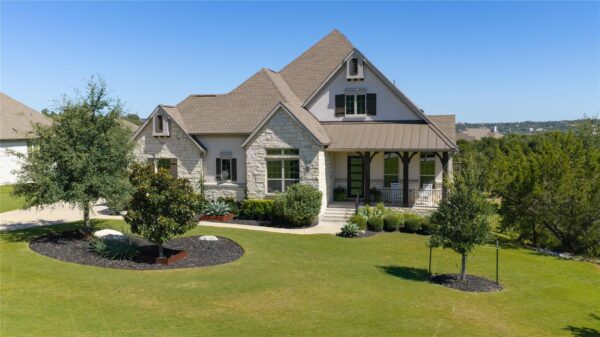
$1,299,000
17316 Avion Dr, Dripping Springs
Listed by SunDrip Realty
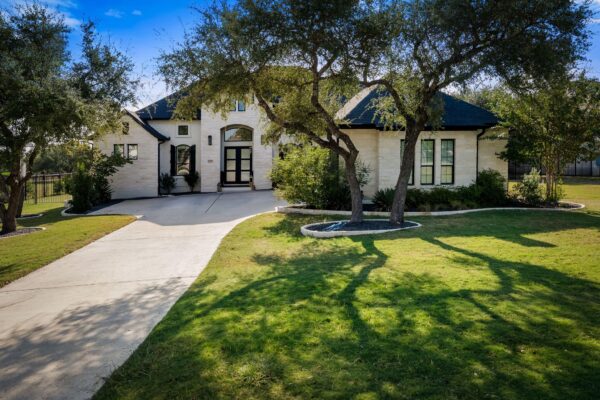
$1,299,500
1159 Bunker Ranch Blvd, Dripping Springs
Listed by Christies Intl Real Estate Lone Star
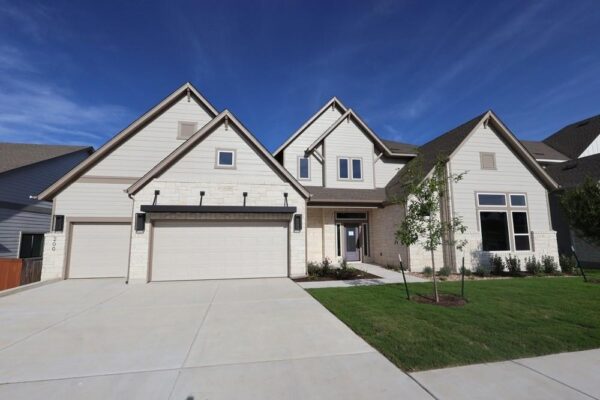
$1,199,000
200 Silver Sage Ct, Dripping Springs
Listed by David Weekley Homes