
Manor · CARILLON
$381,990 78 days on market
20228 Tester St, Manor, TX 78653
- 4bedrooms
- 2.5bathrooms
- 2,546sqft
- 0.14acres
- 2026year built
About this home
The Perry is a spacious two-story floorplan in the Carillon community, offering 4 bedrooms, 2.5 bathrooms, 2,546 square feet, and a 2-car garage. Designed for flexibility and comfort, this home combines open living spaces with private retreats.
A welcoming foyer leads to a dedicated study, perfect for a home office, reading room, or flex space. A nearby powder room adds convenience for guests. The heart of the home features an open-concept layout where the kitchen, dining area, and family room flow together seamlessly, creating an ideal space for everyday living and entertaining. The kitchen includes a pantry and easy access to the dining area, while the family room opens directly to a covered patio for outdoor enjoyment.
The primary suite is privately located on the first floor and features an attached bathroom and walk-in closet, offering comfort and convenience. The utility room is also located downstairs near the garage, helping simplify daily routines.
Upstairs, a spacious game room provides additional living space for entertainment, relaxation, or hobbies. Three secondary bedrooms and a full bathroom complete the second floor, making it ideal for family members or guests.
With its blend of open gathering spaces, private bedrooms, and flexible-use rooms, the Perry is designed to accommodate a variety of lifestyles.
Homes also include America’s Smart Home technology, featuring a Qolsys IQ Panel, video doorbell, Alarm.com app, Honeywell thermostat, smart light switch, and Kwikset smart lock, all conveniently controlled from your smartphone.
Contact us today to learn more about the Perry and find your new home at Carillon.
Property
- Type
- Single Family Residence
- Levels
- Two
- Year built
- 2026
- Lot size
- 0.14 acres
- Subdivision
- CARILLON
- MLS #
- ACT1037209
Inside
- Bedrooms
- 4
- Bathrooms
- 2.5
- Living area
- 2,546 sqft
Outside / parking
- Garage spaces
- 2
Costs
- HOA
- $50 / monthly
- Est. annual taxes
- $10,207 (2026)
Listing
- First listed
- Aug 6, 2026
- Days listed
- 78
- Status
- Active
Listed by Dave Clinton, D.R. Horton, AMERICA'S Builder · [email protected] · MLS# ACT1037209 · Active
Estimate your monthly payment
Loan
Yearly costs
Monthly payment
$0
Total monthly
- Principal & interest
- $0
- Property tax
- $0
- Insurance
- $0
- HOA
- $0
- Loan amount
- $0
Estimate only. Tax / insurance defaults are typical Texas figures; your actual numbers will vary. Talk with a lender for a real quote — I can refer you to one I trust.
Where this home sits
Interested in this home?
More homes like this
Similar listings nearby
$299,900
309 E Parsons St, Manor
Listed by Vistas Real Estate
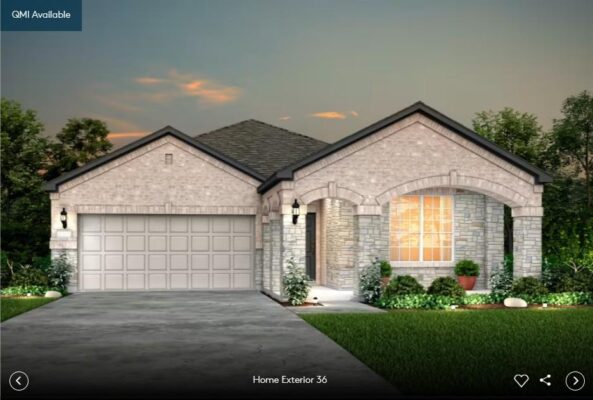
$395,530
13312 Cuchillo Path, Manor
Listed by ERA Experts
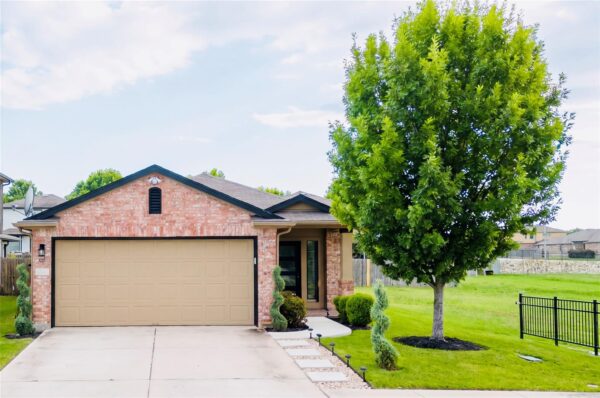
$300,000
12307 Walter Vaughn Dr, Manor
Listed by Compass RE Texas, LLC
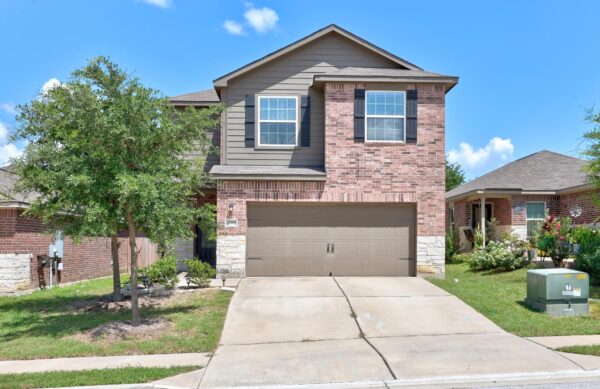
$269,995
20101 Grover Cleveland Way, Manor
Listed by Compass RE Texas, LLC
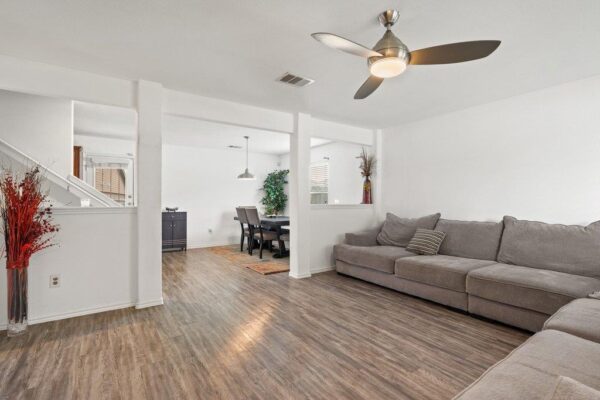
$295,000
13212 High Sierra St, Manor
Listed by LPT Realty LLC - Ascend Group
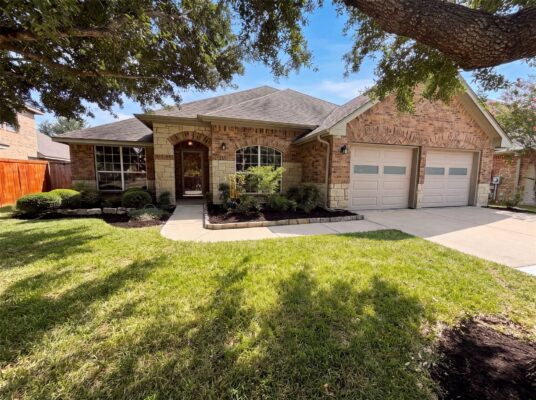
$321,000
13804 Long Shadow Dr, Manor
Listed by Opendoor Brokerage, LLC
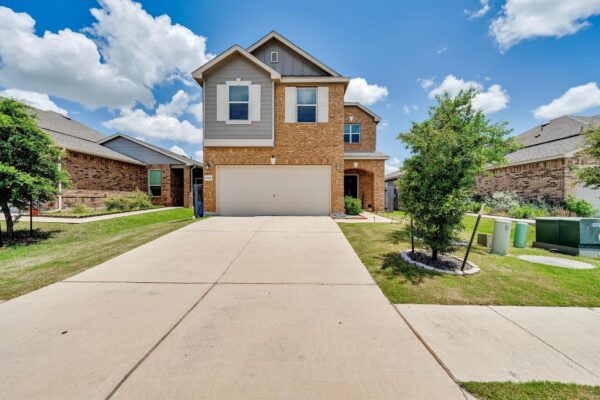
$312,000
18920 Lady Bird Johnson St, Manor
Listed by eXp Realty, LLC
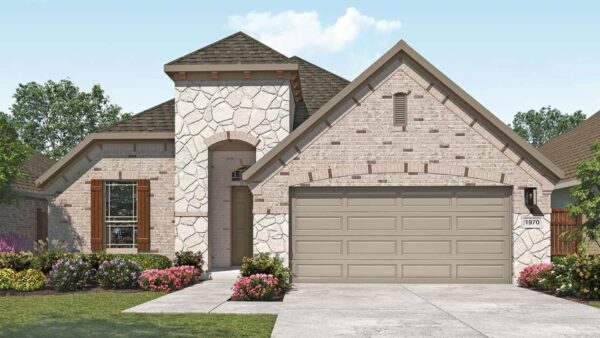
$364,990
14204 Grassley Trl, Manor
Listed by DRB Group Realty, LLC