
Austin · Gracywoods Sec 08
$549,000 77 days on market
11942 Bittern Holw, Austin, TX 78758
- 4bedrooms
- 2.5bathrooms
- 2,348sqft
- 0.18acres
- 1984year built
About this home
With 2,348 square feet and FOUR bedrooms, this Northeast Facing home offers a lot of space to spread out. Perched above the street and set back from the road, it has a great sense of privacy and presence, along with plenty of natural light throughout. On the main level. the home features TWO living spaces, a dedicated dining room, white quartz countertops and luxury vinyl plank flooring. The main living room overlooks the backyard and features a fireplace, while the additional living space can be used as a home office, game room, playroom or whatever fits your needs. The kitchen overlooks the backyard and offers plenty of storage with a dedicated pantry and additional under-the-stairs storage that creates even more pantry space. A dedicated laundry room provides additional storage as well. Upstairs, the oversized primary suite includes two walk-in closets, and every bedroom has its own walk-in closet. The backyard is one of the standout features, with mature oak trees, plenty of shade, privacy and room to enjoy the outdoors. An above-ground pool provides a place to cool off during the summer, while the spacious yard offers plenty of room for entertaining, dining or simply enjoying the setting. The classic limestone exterior, elevated position and front porch give the home great curb appeal, while its location in Gracywoods puts you steps to Walnut Creek’s 8 miles of hiking, biking and off leash dog trails, the MetroRail, Q2 Stadium, The Domain and major North Austin employers including Apple, IBM, Dell and Charles Schwab. Easy access to major highways makes getting around Austin convenient. If space, privacy, location, storage and a great backyard are high on your list, this home is worth a look.
Property
- Type
- Single Family Residence
- Levels
- Two
- Year built
- 1984
- Lot size
- 0.18 acres
- Subdivision
- Gracywoods Sec 08
- MLS #
- ACT8721805
Inside
- Bedrooms
- 4
- Bathrooms
- 2.5
- Living area
- 2,348 sqft
- Fireplaces
- 1
Outside / parking
- Garage spaces
- 2
Schools
- Elementary
- River Oaks
- High school
- John B Connally
- District
- Pflugerville ISD
Costs
- Est. annual taxes
- $10,793 (2026)
Listing
- First listed
- Aug 7, 2026
- Days listed
- 77
- Status
- Pending
Listed by Rosie Ochoa, Christies Intl Real Estate Lone Star · [email protected] · MLS# ACT8721805 · Pending
Estimate your monthly payment
Loan
Yearly costs
Monthly payment
$0
Total monthly
- Principal & interest
- $0
- Property tax
- $0
- Insurance
- $0
- HOA
- $0
- Loan amount
- $0
Estimate only. Tax / insurance defaults are typical Texas figures; your actual numbers will vary. Talk with a lender for a real quote — I can refer you to one I trust.
Where this home sits
Interested in this home?
More homes like this
Similar listings nearby
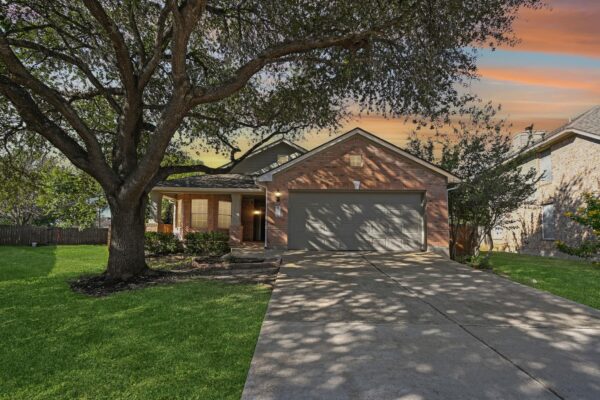
$439,900
12316 Sugar Leaf Pl, Austin
Listed by Keeping It Realty
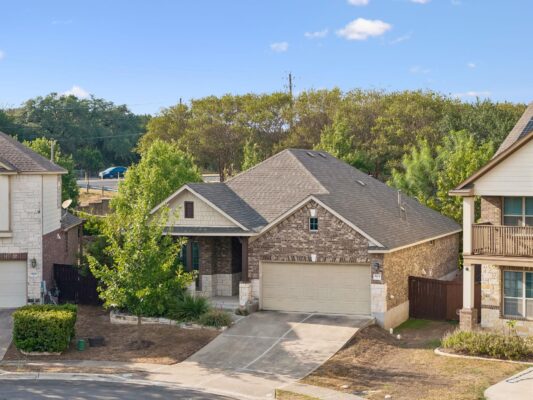
$425,000
9624 Alex Ln, Austin
Listed by Bramlett Partners
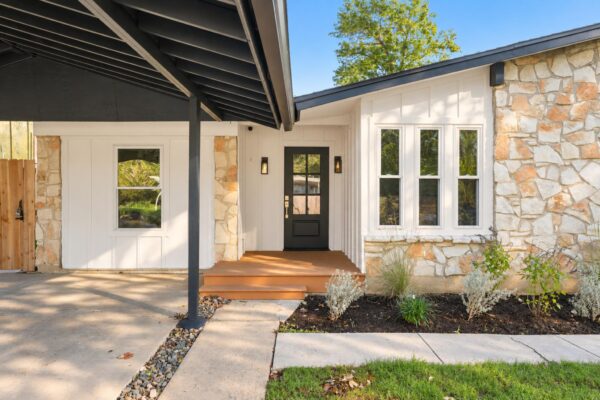
$550,000
3308 Rockhurst Ln, Austin
Listed by StepStone Realty LLC
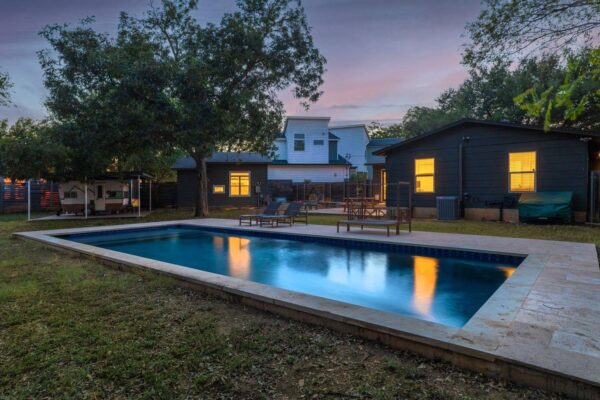
$695,000
901 Saint Elmo Cir, Austin
Listed by Compass RE Texas, LLC
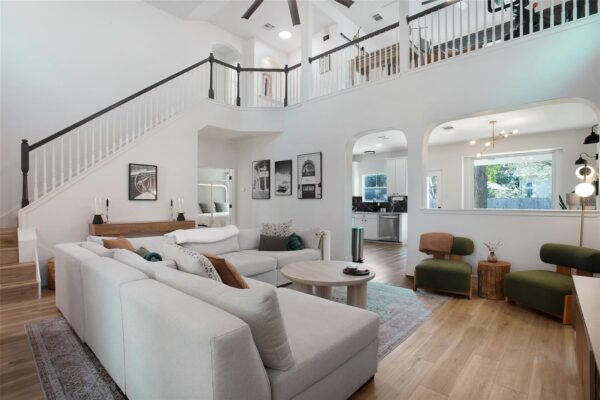
$599,900
3305 Tavistock Dr, Austin
Listed by Resident Realty, LTD.
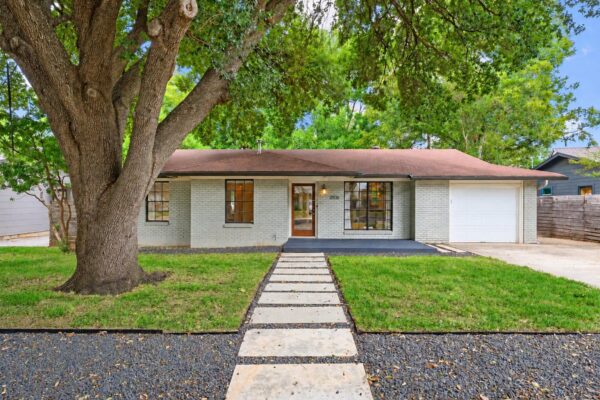
$699,000
2506 East Side Dr, Austin
Listed by van Heuven Properties

$438,900
1007 Quail Park Dr, Austin
Listed by eXp Realty, LLC
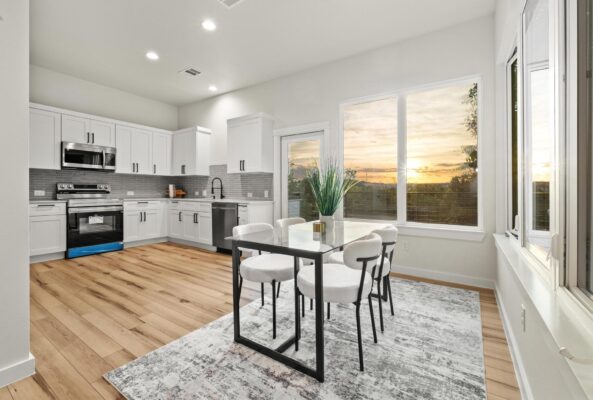
$425,000
2309 Montopolis Dr #9, Austin
Listed by Luisa Mauro Real Estate