
Temple · Pepper Creek Crossing
$221,550 75 days on market
Reduced from $226,045
· −2%
1806 Rapids Dr, Temple, TX 76502
- 3bedrooms
- 2.5bathrooms
- 1,382sqft
- 0.12acres
- 2026year built
About this home
Welcome to the Gardenia floor plan, a beautifully designed two-story home in our Pepper Creek Crossing community in Temple, TX. This home spans approximately 1,381 square feet, complete with 3-bedroom, 2.5 bath, and a spacious two-car garage.
As you step inside, you’re greeted by a welcoming front foyer that seamlessly flows into the open-concept dining, living, and kitchen area, perfect for family gatherings and entertaining guests. The kitchen features a stylish island, providing extra storage space and seating options for added convenience.
Upstairs, you’ll discover a well-designed layout starting with a dedicated laundry room that includes a shelf for additional storage. To the right of the staircase, two secondary bedrooms each come with their own walk-in closet, offering plenty of storage space. The secondary bathroom features a shower and tub combo and a one-sink vanity, designed for both comfort and practicality.
Further down the hallway, the primary bedroom awaits, located towards the front of the home for added privacy. The adjoining primary bathroom offers a two-sink vanity, a standing shower, and a spacious walk-in closet, ensuring you have all the room you need.
Discover how the Gardenia can be the perfect place to call home. Contact us today to make it yours!
Property
- Type
- Single Family Residence
- Levels
- Two
- Year built
- 2026
- Lot size
- 0.12 acres
- Subdivision
- Pepper Creek Crossing
- MLS #
- ACT3580659
Inside
- Bedrooms
- 3
- Bathrooms
- 2.5
- Living area
- 1,382 sqft
Outside / parking
- Garage spaces
- 2
Schools
- Elementary
- Western Hills
- High school
- Temple
- District
- Temple ISD
Costs
- HOA
- $360 / annually
Listing
- First listed
- Aug 9, 2026
- Days listed
- 75
- Original price
- $226,045
- Status
- Active
Listed by Eleonora Santana, Nexthome Tropicana Realty · [email protected] · MLS# ACT3580659 · Active
Estimate your monthly payment
Loan
Yearly costs
Monthly payment
$0
Total monthly
- Principal & interest
- $0
- Property tax
- $0
- Insurance
- $0
- HOA
- $0
- Loan amount
- $0
Estimate only. Tax / insurance defaults are typical Texas figures; your actual numbers will vary. Talk with a lender for a real quote — I can refer you to one I trust.
Where this home sits
Interested in this home?
More homes like this
Similar listings nearby
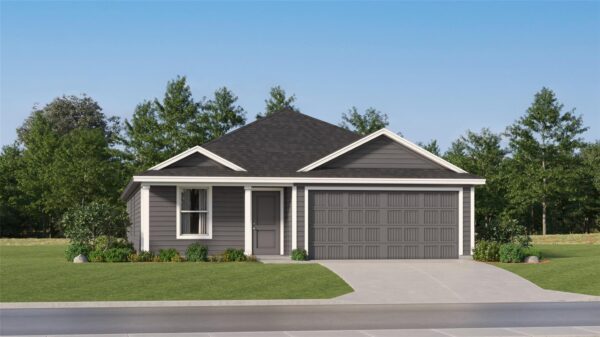
$239,249
916 Campbelton Dr, Temple
Listed by Keller Williams City-View
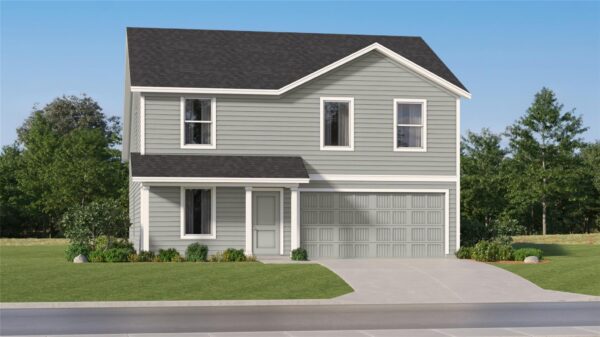
$251,749
907 Campbelton Dr, Temple
Listed by Keller Williams City-View
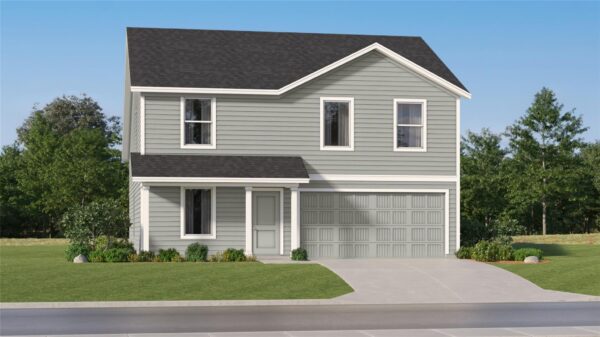
$242,249
926 Antelope Trl, Temple
Listed by Keller Williams City-View
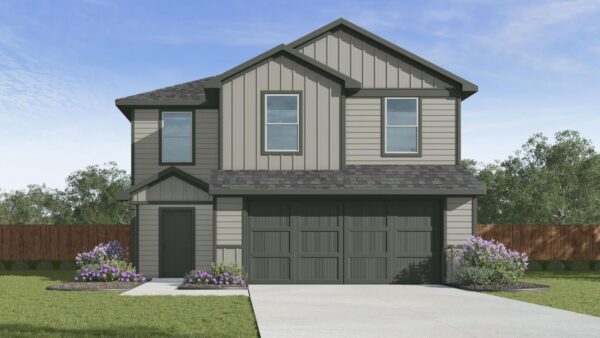
$228,060
7322 Salmon Creek Rd, Temple
Listed by Nexthome Tropicana Realty
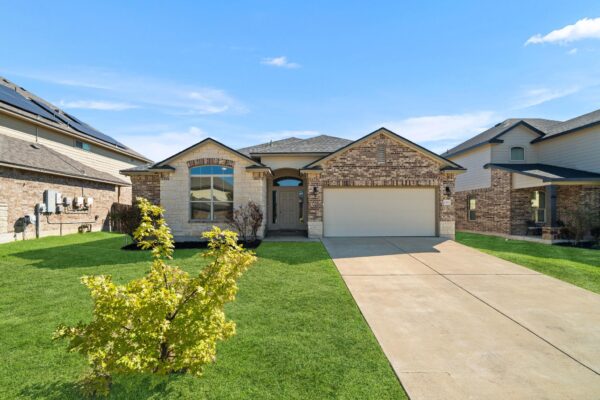
$285,000
1313 Honey Hill Dr, Temple
Listed by Realty of America, LLC

$242,500
1120 N 1st St, Temple
Listed by eXp Realty, LLC
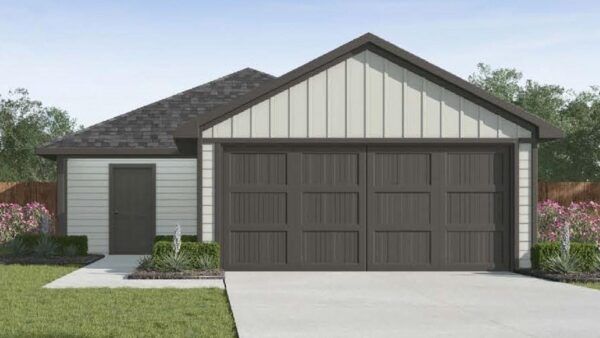
$209,240
7318 Salmon Creek Rd, Temple
Listed by Nexthome Tropicana Realty
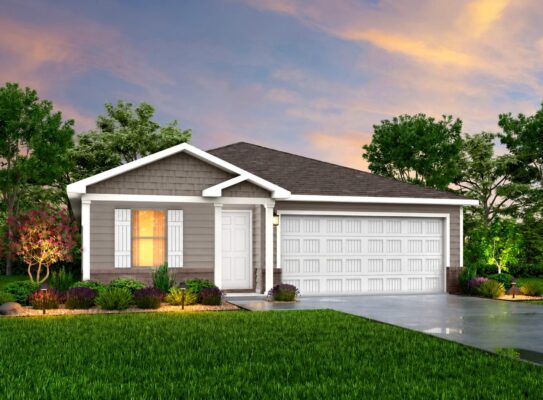
$234,990
1506 Cedar River None, Temple
Listed by HomesUSA.com