
Austin · Brentwood
$1,500,000 65 days on market
1801 W St. Johns St, Austin, TX 78757
- 4bedrooms
- 4bathrooms
- 2,534sqft
- 0.10acres
- 2026year built
About this home
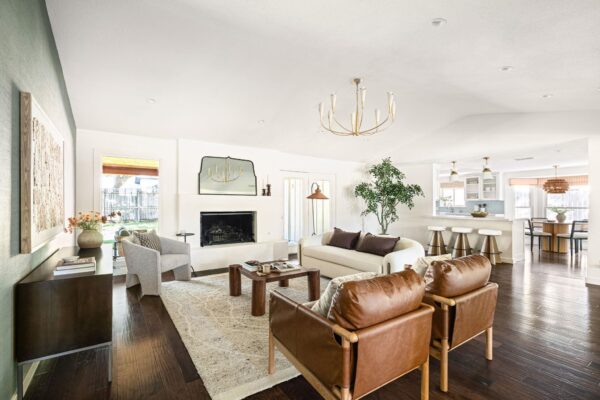
Welcome to the St. Johns Residence, an architecturally distinctive new construction completing in October 2026 on a premier corner lot in one of Crestview’s most coveted pockets. Designed to live like a true private compound, the residence offers a total of 4 bedrooms, 4 full bathrooms, plus an additional living space, highlighted by an attached guest apartment with its own separate entrance—an incredibly versatile setup for extended family, guests, a private office, au pair quarters, or multigenerational living. The home pairs crisp white stucco with dramatic black-framed windows, dark rooflines, warm wood accents, and striking modern Tudor-inspired detailing for a timeless yet highly distinctive exterior. Inside, soaring ceilings, expansive walls of glass, and an open-concept layout bring in abundant natural light while creating a seamless connection to the outdoor spaces. The backyard is designed as a private retreat, centered around a resort-style pool, generous decking, mature trees, lush landscaping, and multiple areas for lounging and entertaining. A dramatic covered outdoor lounge adds another layer of usable living space and creates an ideal setting for year-round gatherings. Thoughtful site planning provides both privacy and functionality, with a 1-car garage plus an additional 1-car covered carport, gated access, beautifully designed hardscape, and landscaped grounds that enhance the compound-like feel. The separate guest quarters and secondary living area give the property a level of flexibility rarely found in new construction at this scale. Positioned just minutes from Burnet Road, Brentwood Park, neighborhood coffee shops, dining, shopping, and Downtown Austin, the St. Johns Residence delivers architectural character, privacy, thoughtful functionality, and elevated indoor-outdoor living in the heart of Central Austin. Completing October 2026.
Property
- Type
- Single Family Residence
- Levels
- Two
- Year built
- 2026
- Lot size
- 0.10 acres
- Subdivision
- Brentwood
- MLS #
- ACT7131860
Inside
- Bedrooms
- 4
- Bathrooms
- 4
- Living area
- 2,534 sqft
Outside / parking
- Garage spaces
- 2
Schools
- Elementary
- Brentwood
- High school
- McCallum
- District
- Austin ISD
Costs
- Est. annual taxes
- $12,000 (2026)
Listing
- First listed
- Aug 19, 2026
- Days listed
- 65
- Status
- Active
Listed by Darsh Parikh, Compass RE Texas, LLC · [email protected] · MLS# ACT7131860 · Active
Estimate your monthly payment
Loan
Yearly costs
Monthly payment
$0
Total monthly
- Principal & interest
- $0
- Property tax
- $0
- Insurance
- $0
- HOA
- $0
- Loan amount
- $0
Estimate only. Tax / insurance defaults are typical Texas figures; your actual numbers will vary. Talk with a lender for a real quote — I can refer you to one I trust.
Where this home sits
Interested in this home?
More homes like this
Similar listings nearby
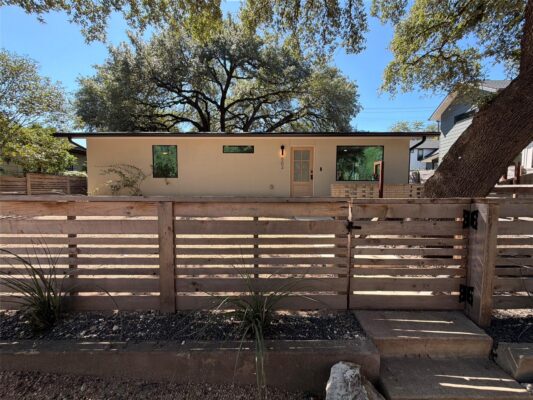
$1,120,000
503 S Park Dr, Austin
Listed by Opendoor Brokerage, LLC
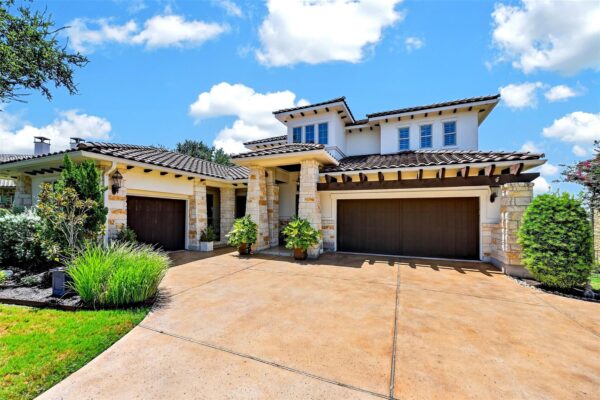
$1,499,000
203 Martinique Pass, Austin
Listed by Compass RE Texas, LLC
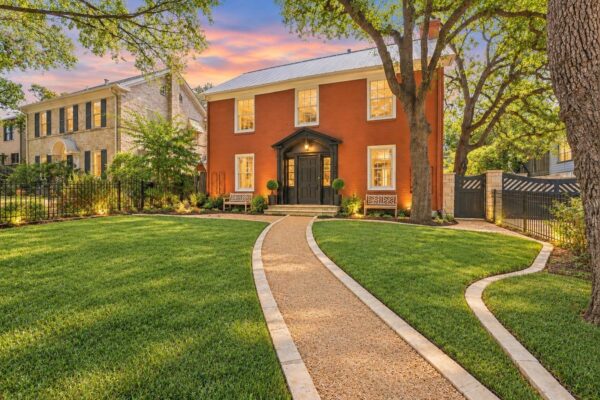
$1,499,000
1407 Hartford Rd, Austin
Listed by AustinRealEstate.com
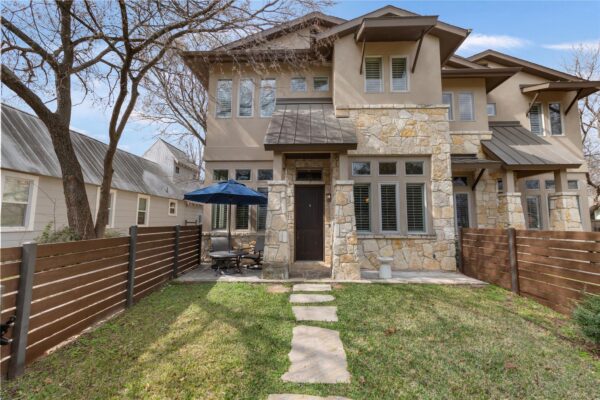
$1,275,000
2002 Kinney Ave #A, Austin
Listed by Kuper Sotheby's Int'l Realty
$1,400,000
4206 Far West Blvd, Austin
Listed by Compass RE Texas, LLC