
Leander · Edgewood
$762,990 64 days on market
909 Purmela St, Leander, TX 78641
- 4bedrooms
- 5bathrooms
- 3,705sqft
- 0.20acres
- 2026year built
About this home
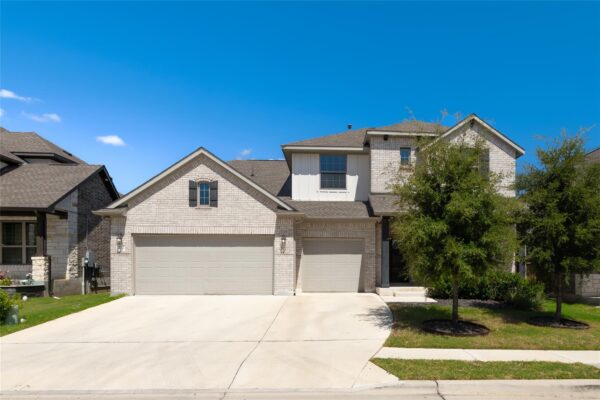
Our newest plan! Welcome to the Osprey. Part of our Signature-II series. At 3705sf, with high ceilings, a secondary downstairs suite, this new floor plan is sure to delight anyone looking for extra space for their multi-generation family, and still maintain room within the home to escape to. As you enter the open-to- below entryway, the Jr. suite is easily accessible. It contains two walk-in closets, a dual sink vanity, and large 13’x18′ bedroom. Visiting guests will love this retreat! The entryway also leads to a powder bath, and private study, perfect for those who work from home. The high ceilings in the family room bring in extra natural light for the family to relax in. The spacious kitchen with walk-in pantry and large dining area, opens to the grand family room, making it a nice place for gathering friends and family. The owner’s suite, just off of the family room, features a beautiful bay window, large closet in the bathroom, and a dual vanity sink, large soaking tub, and walk-in shower. The downstairs flooring is upgraded to vinyl all throughout the common areas. As you make your way up the beautiful open rail staircase to the 2nd floor, you enter a large game room. In addition, this floor feature 2.5 bathrooms, one of which is an en-suite, and two spacious bedrooms, both with walk-in closets. For those who really want to get away and relax, the media room is a perfect place to wind down. The backyard of this gorgeous home features an extended covered patio with a gas line, and more than 60′ of landscaped yard space to roam around or garden in.
Schedule a visit to view this home with all of its upgrades and design options. Estimated completion date is in December.
Property
- Type
- Single Family Residence
- Levels
- Two
- Year built
- 2026
- Lot size
- 0.20 acres
- Subdivision
- Edgewood
- MLS #
- ACT7525909
Inside
- Bedrooms
- 4
- Bathrooms
- 5
- Living area
- 3,705 sqft
Outside / parking
- Garage spaces
- 2
Schools
- Elementary
- Tarvin
- High school
- Rouse
- District
- Leander ISD
Costs
- HOA
- $70 / monthly
- Est. annual taxes
- $12,391 (2026)
Listing
- First listed
- Aug 20, 2026
- Days listed
- 64
- Status
- Active
Listed by Patrick Easter, M/I Homes Realty · [email protected] · MLS# ACT7525909 · Active
Estimate your monthly payment
Loan
Yearly costs
Monthly payment
$0
Total monthly
- Principal & interest
- $0
- Property tax
- $0
- Insurance
- $0
- HOA
- $0
- Loan amount
- $0
Estimate only. Tax / insurance defaults are typical Texas figures; your actual numbers will vary. Talk with a lender for a real quote — I can refer you to one I trust.
Where this home sits
Interested in this home?
More homes like this
Similar listings nearby

$974,900
1317 Jolie Rose Bnd, Leander
Listed by Perry Homes Realty, LLC
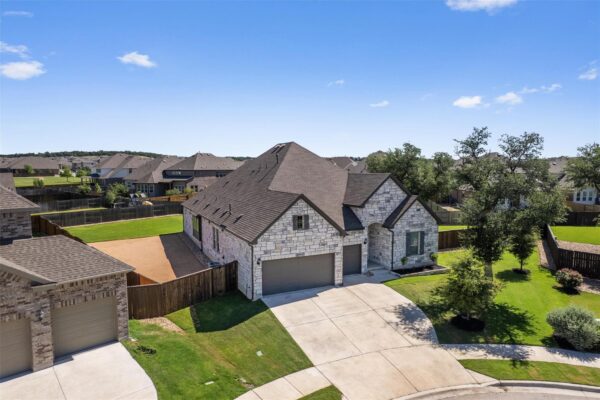
$559,000
2225 Lucky Cv, Leander
Listed by BOOZER TEAM REALTY
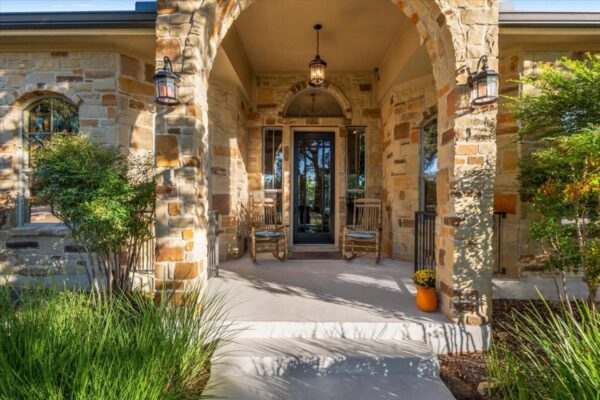
$849,900
1328 Pasa Tiempo None, Leander
Listed by Savas Realty

$949,000
2112 Vittoria Vw, Leander
Listed by All City Real Estate Ltd. Co
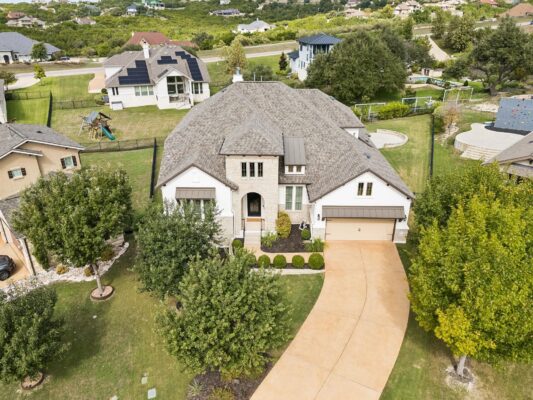
$849,000
1600 Whiskey Ct, Leander
Listed by Spyglass Realty

$849,000
5021 Colombo Vw, Leander
Listed by HomesUSA.com
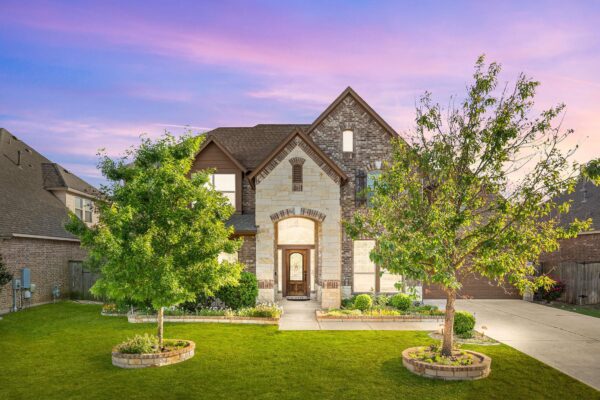
$649,900
2525 Quick Fort Dr, Leander
Listed by SELATX LLC
$719,000
2017 Semillon St, Leander
Listed by The Kiefer Group