
Bertram · Grande Estates
$398,980 53 days on market
301 Gene Ray Ave, Bertram, TX 78605
- 4bedrooms
- 2.5bathrooms
- 2,513sqft
- 0.06acres
- 2026year built
About this home
Our grandest home in the Cobalt Series, the Trinity floor plan boasts an impressive two-story floor plan that is sure to suit most any lifestyle. Upon entry, you are first greeted by the private study room that also has the option of transforming into a fifth bedroom if you would rather have the space for more guests to visit. Next, you will find the access to your convenient downstairs powder room, a walk-in utility room, as well as the entry to your two-car garage. Needing more storage for extra tools or supplies? Opt to swap your standard two-car garage for a sizable two-and-a-half-car garage! Down the hall, you will reach the heart of your home – the massive, two-story family room with soaring ceilings and consisting of plenty of natural light. Opening up to the family room is the convenient adjoined kitchen and breakfast area with access to your optional extended covered patio. Your elegant kitchen comes fully equipped with industry-leading appliances, sleek granite countertops with a ceramic tile backsplash, designer light fixtures, and the option to put in an island and extra cabinets if you desire more counterspace. With features like these, you will want to cook every meal! Completing the first floor is your secluded Master suite with your master bathroom containing the cultured marble countertops with option of dual vanities, a shower/bathtub enclosure, and a huge walk- in closet. Upgrade your bathroom space to include a master luxury bath with stand alone shower or a master super shower instead! Both options come with standard dual vanities for your convenience. Finally, up the stairs you will discover a fantastic gameroom perfect for hosting the ultimate game night, as well as the second, third, and fourth remaining bedrooms. The full secondary bathroom also lies upstairs between the second and third bedrooms. The Trinity has the perfect amount of space for the entire family. You won’t compromise your comfort and functionality in the Trinity floor plan!
Property
- Type
- Single Family Residence
- Levels
- Two
- Year built
- 2026
- Lot size
- 0.06 acres
- Subdivision
- Grande Estates
- MLS #
- ACT5774949
Inside
- Bedrooms
- 4
- Bathrooms
- 2.5
- Living area
- 2,513 sqft
Outside / parking
- Garage spaces
- 3
Schools
- Elementary
- Bertram
- High school
- Burnet
- District
- BurnetCONSISD
Costs
- HOA
- $59 / monthly
- Est. annual taxes
- $2 (2026)
Listing
- First listed
- Aug 31, 2026
- Days listed
- 53
- Status
- Active
Listed by Ashley Yoder, CastleRock Realty, LLC · [email protected] · MLS# ACT5774949 · Active
Estimate your monthly payment
Loan
Yearly costs
Monthly payment
$0
Total monthly
- Principal & interest
- $0
- Property tax
- $0
- Insurance
- $0
- HOA
- $0
- Loan amount
- $0
Estimate only. Tax / insurance defaults are typical Texas figures; your actual numbers will vary. Talk with a lender for a real quote — I can refer you to one I trust.
Where this home sits
Interested in this home?
More homes like this
Similar listings nearby
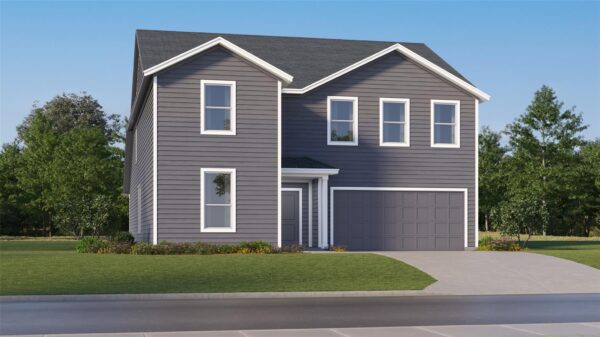
$288,199
305 Heavenly Way, Bertram
Listed by Keller Williams City-View
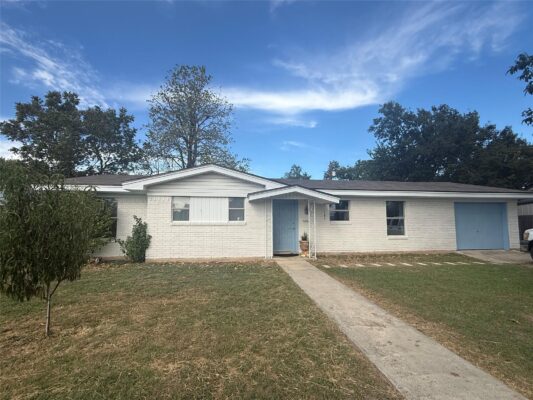
$315,000
665 W Cedar St, Bertram
Listed by ERA Brokers Consolidated
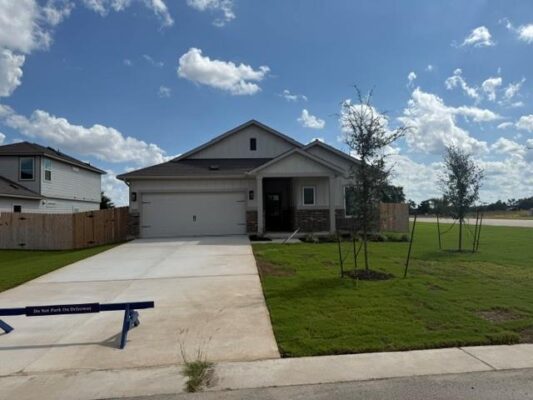
$339,900
205 Gene Ray Ave, Bertram
Listed by Randol Vick, Broker
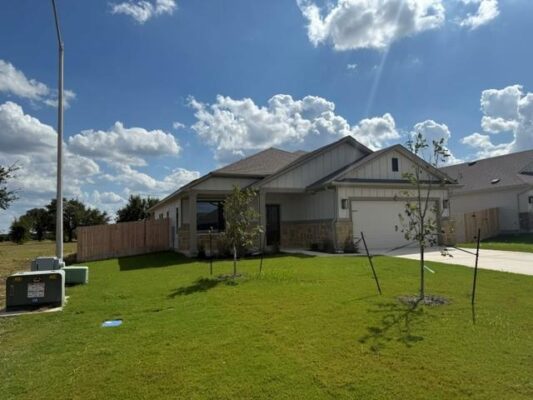
$379,900
203 Gene Ray Ave, Bertram
Listed by Randol Vick, Broker
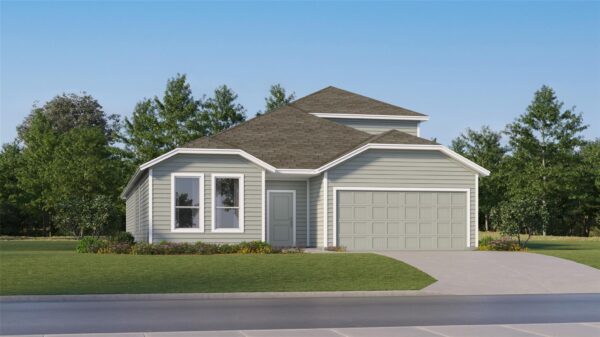
$281,199
513 Heritage Groves Rd, Bertram
Listed by Keller Williams City-View
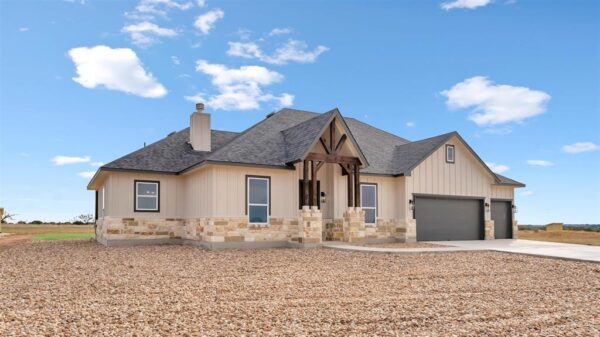
$499,000
379 Prairie Point Dr, Bertram
Listed by eXp Realty, LLC

$288,999
303 Heavenly Way, Bertram
Listed by Keller Williams City-View
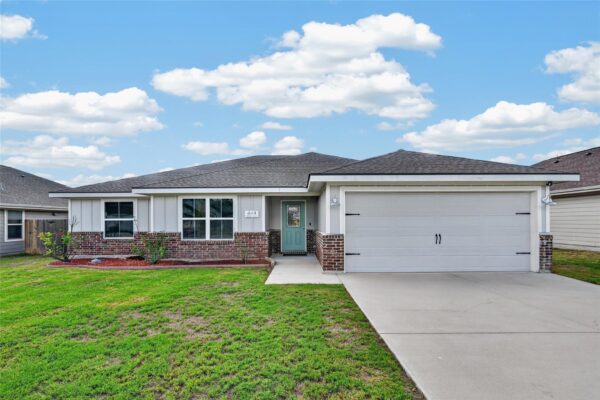
$325,000
444 Dove Trl, Bertram
Listed by Full Circle RE