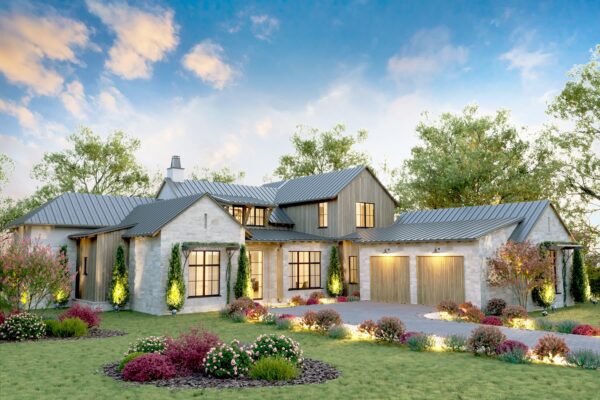
Austin · Castle East Sub
$3,785,000 44 days on market
1006 Baylor St #303, Austin, TX 78703
- 3bedrooms
- 3.5bathrooms
- 3,290sqft
- 2025year built
About this home
Residence 303 at The Colorfield is a 3,302 square foot third floor residence in Clarksville, designed by Alterstudio Architecture with expansive glass, generous proportions, and a bright, natural interior palette.
The single level floor plan offers three bedrooms, three and one half baths, and a versatile den suited to a private office, media room, library, or additional guest space. A covered terrace extends the living area outdoors, while expansive glazing across the kitchen, dining, and living spaces fills the residence with natural light and creates a seamless connection to the surrounding city.
The primary suite offers a private retreat with an oversized custom walk-in closet and spa inspired bath featuring a freestanding soaking tub and dual vanities. Wide plank white oak flooring, light oak millwork, and white and light toned stone create a sophisticated interior that feels warm, timeless, and distinctly contemporary.
The chef’s kitchen is equipped with a complete Gaggenau appliance suite, including built-in refrigerator and freezer, gas cooktop, wall oven, coffee system, dishwasher, and dual wine columns. A generous laundry room with built-in cabinetry, storage, and extensive countertop space provides additional functionality. Two reserved garage parking spaces are included.
The Colorfield is a boutique collection of just ten luxury condominiums in Clarksville, in the heart of Old West Austin. Residents enjoy a secure parking garage, staffed concierge and front desk, and two elevators, all within minutes of Downtown Austin, the Texas Capitol, Lady Bird Lake, and some of Austin’s most desirable dining, shopping, parks, and cultural destinations.
Construction is complete, and Residence 303 is available now.
Property
- Type
- Condominium
- Levels
- One
- Year built
- 2025
- Subdivision
- Castle East Sub
- MLS #
- ACT5750327
Inside
- Bedrooms
- 3
- Bathrooms
- 3.5
- Living area
- 3,290 sqft
Outside / parking
- Garage spaces
- 2
Schools
- Elementary
- Mathews
- High school
- Austin
- District
- Austin ISD
Costs
- HOA
- $2,276 / monthly
- Est. annual taxes
- $32,721 (2025)
Listing
- First listed
- Sep 9, 2026
- Days listed
- 44
- Status
- Active
Listed by Bridget Ramey, Kuper Sotheby's Int'l Realty · [email protected] · MLS# ACT5750327 · Active
Estimate your monthly payment
Loan
Yearly costs
Monthly payment
$0
Total monthly
- Principal & interest
- $0
- Property tax
- $0
- Insurance
- $0
- HOA
- $0
- Loan amount
- $0
Estimate only. Tax / insurance defaults are typical Texas figures; your actual numbers will vary. Talk with a lender for a real quote — I can refer you to one I trust.
Where this home sits
Interested in this home?
More homes like this