
Elgin · Saratoga Farms
$317,900 37 days on market
Reduced from $324,900
· −2.2%
111 Forego Dr, Elgin, TX 78621
- 3bedrooms
- 2.5bathrooms
- 2,414sqft
- 0.21acres
- 2021year built
About this home
Outdoor living functions beautifully on the large covered patio featuring epoxy-coated flooring & a ceiling fan, looking out onto the large back yard. The private yard is fully enclosed by a wood fence and features rain gutters, young trees, and a garden. Quiet neighborhood views surround the property, which is situated on a 0.21-acre lot with sidewalks & street lights lining the suburban street.
The classic multi-material facade of this two-story Elgin home blends stone, brick, and siding accents to create a striking exterior. A concrete driveway leads to the attached two-car garage, while the porch invites you inside to explore the 2,414 square feet of living space.
An entrance foyer with crown molding and tile flooring introduces the home’s open floorplan. The kitchen functions as a central hub, fully equipped with stone counters, granite counters, a kitchen island, and a breakfast bar. Stainless steel appliances, including a range, oven, cooktop, gas range, microwave, and refrigerator, complete the culinary space, which also features recessed lighting and a pantry. Nearby, the dining area stands ready for gatherings under a chandelier, with tile flooring and French doors leading outdoors.
The living room provides a comfortable environment anchored by a classic fireplace, tile flooring, crown molding, and a ceiling fan. Throughout the secondary spaces, carpet flooring runs underfoot, including in the bedrooms where ceiling fans and blinds are installed. The bathrooms showcase stone counters, tile flooring, a soaking tub, and a glass-enclosed shower.
This property is ready for you to schedule your private tour and experience all it has to offer.
Property
- Type
- Single Family Residence
- Levels
- Two
- Year built
- 2021
- Lot size
- 0.21 acres
- Subdivision
- Saratoga Farms
- MLS #
- ACT2010485
Inside
- Bedrooms
- 3
- Bathrooms
- 2.5
- Living area
- 2,414 sqft
- Fireplaces
- 1
Outside / parking
- Garage spaces
- 2
Costs
- HOA
- $50 / quarterly
- Est. annual taxes
- $6,513 (2025)
Listing
- First listed
- Sep 16, 2026
- Days listed
- 37
- Original price
- $324,900
- Status
- Active
Listed by Jeff Fischer, Herman Boswell Inc · [email protected] · MLS# ACT2010485 · Active
Estimate your monthly payment
Loan
Yearly costs
Monthly payment
$0
Total monthly
- Principal & interest
- $0
- Property tax
- $0
- Insurance
- $0
- HOA
- $0
- Loan amount
- $0
Estimate only. Tax / insurance defaults are typical Texas figures; your actual numbers will vary. Talk with a lender for a real quote — I can refer you to one I trust.
Where this home sits
Interested in this home?
More homes like this
Similar listings nearby
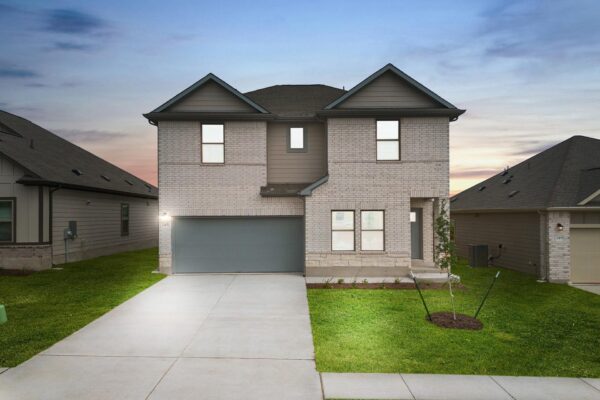
$324,900
13801 Ryan Range Ln, Elgin
Listed by New Home Now
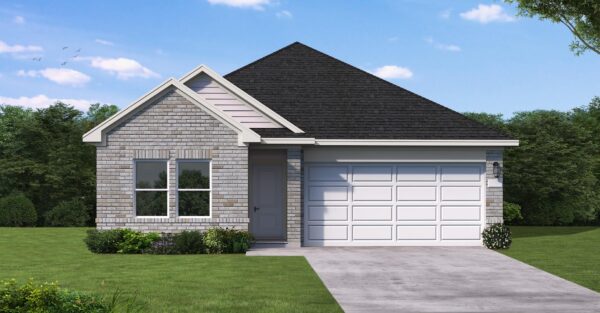
$284,900
25536 Flora Bella Ln, Elgin
Listed by New Home Now
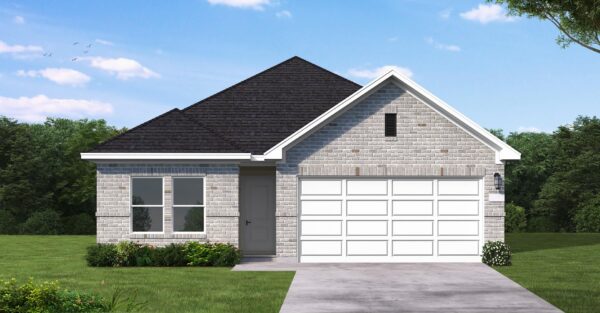
$249,900
13717 Ryan Range Ln, Elgin
Listed by New Home Now

$344,990
13612 Endless Narrow Ln, Elgin
Listed by DRB Group Realty, LLC
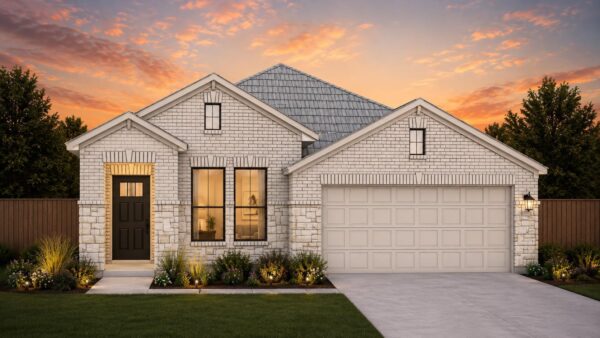
$249,990
13709 Ryan Range Ln, Elgin
Listed by Chesmar Homes

$249,990
13804 Ryan Range Ln, Elgin
Listed by Chesmar Homes

$249,990
13808 Ryan Range Ln, Elgin
Listed by Chesmar Homes

$234,160
181 Cider Creek Dr, Elgin
Listed by New Home Now