
Austin · Prospect Park Ph 1
$624,999 57 days on market
8600 Aracari Cv, Austin, TX 78744
- 4bedrooms
- 3bathrooms
- 2,886sqft
- 0.14acres
- 2024year built
About this home
This exceptional 4-bed, 3-bath, 2,886 sq ft home sits on a truly unique lot and is an absolute must-see. Designed to impress, it offers luxurious living spaces, thoughtful upgrades, and a rare level of privacy perfect for both entertaining and everyday relaxation. With no neighbors behind or on one side, the home opens to green space and connects directly to the trails surrounding Easton Park. A small easement on the opposite side adds even more separation, giving the property a spacious, private feel rarely found in the neighborhood. Inside, an expansive open-concept living area features high ceilings and abundant natural light, creating an inviting atmosphere ideal for gatherings. The seamless flow from the living room to the dining area and the beautifully appointed kitchen makes hosting effortless—from quiet dinners to lively celebrations.
Just off the entry, a dedicated home office with double doors provides a quiet, private workspace. The primary suite is a standout, offering large windows, a spa-like en suite bath with separate vanities, a walk-in shower, a soaking tub, and a generous walk-in closet. Upstairs, a versatile loft offers endless possibilities—additional office space, a workout area, playroom, or creative studio. You’ll also find a game/media room with a Jack-and-Jill bath connecting to one of the two upstairs bedrooms. Located in highly sought-after Easton Park, this home delivers the best of both worlds: a peaceful, friendly neighborhood with easy access to Austin’s vibrant culture and amenities. Enjoy miles of trails, community parks, and the social activities that make Easton Park one of Austin’s most desirable places to live.
Property
- Type
- Single Family Residence
- Levels
- Two
- Year built
- 2024
- Lot size
- 0.14 acres
- Subdivision
- Prospect Park Ph 1
- MLS #
- ACT7143586
Inside
- Bedrooms
- 4
- Bathrooms
- 3
- Living area
- 2,886 sqft
Outside / parking
- Garage spaces
- 2
Schools
- Elementary
- Newton Collins
- High school
- Del Valle
- District
- Del Valle ISD
Costs
- HOA
- $77 / monthly
- Est. annual taxes
- $15,749 (2025)
Listing
- First listed
- Aug 27, 2026
- Days listed
- 57
- Status
- Active
Listed by Todd Ruggirello, Spyglass Realty · [email protected] · MLS# ACT7143586 · Active
Estimate your monthly payment
Loan
Yearly costs
Monthly payment
$0
Total monthly
- Principal & interest
- $0
- Property tax
- $0
- Insurance
- $0
- HOA
- $0
- Loan amount
- $0
Estimate only. Tax / insurance defaults are typical Texas figures; your actual numbers will vary. Talk with a lender for a real quote — I can refer you to one I trust.
Where this home sits
Interested in this home?
More homes like this
Similar listings nearby
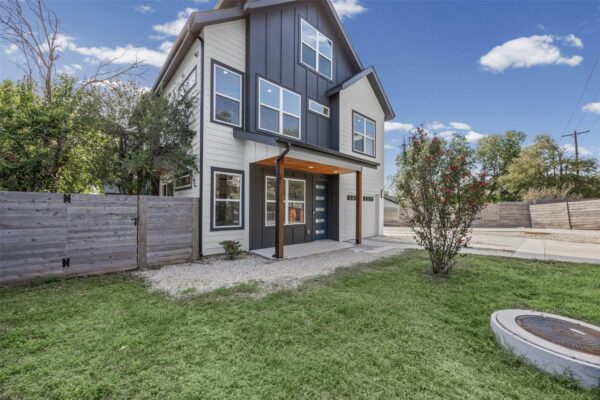
$698,500
5305 Ledesma Rd #1, Austin
Listed by eXp Realty, LLC
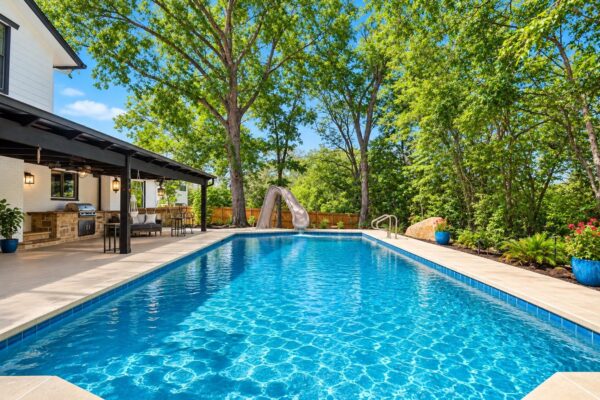
$810,000
9203 Comburg Dr, Austin
Listed by Coldwell Banker Realty

$568,000
7611 Oak Hedge Pl, Austin
Listed by Kuper Sotheby's Int'l Realty
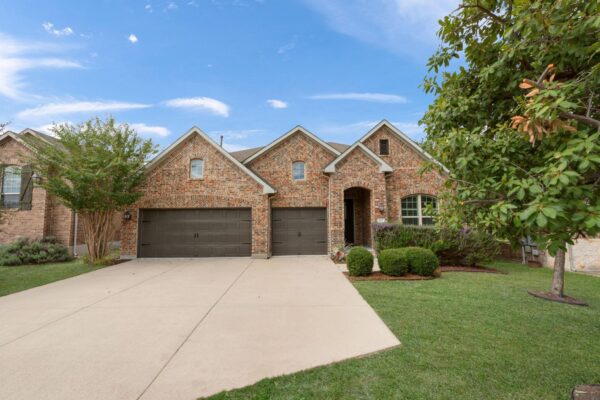
$795,000
953 Catalina Ln, Austin
Listed by Keller Williams Realty
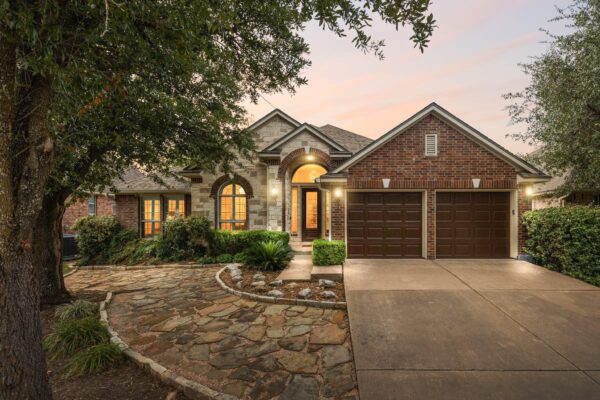
$635,000
16305 Almaden Dr, Austin
Listed by eXp Realty, LLC
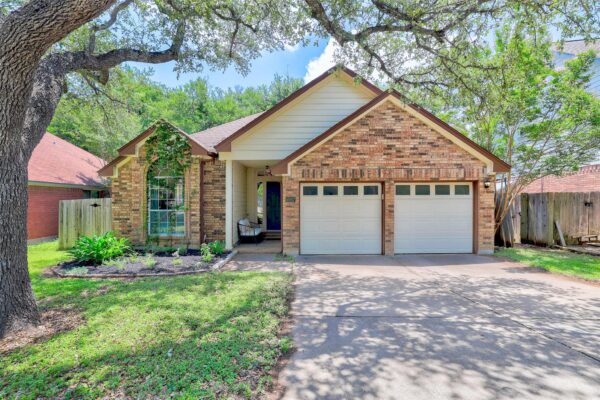
$450,000
5907 Shanghai Pierce Rd, Austin
Listed by Coldwell Banker Realty
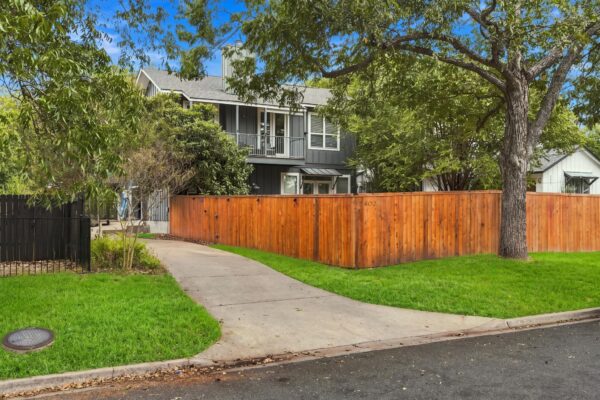
$739,000
5403 Joe Sayers Ave #A, Austin
Listed by Sprout Realty
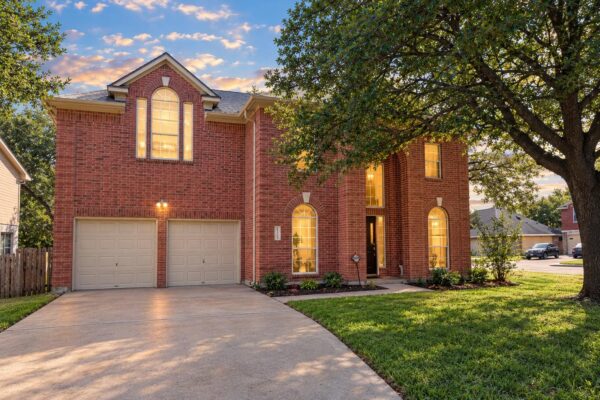
$519,500
8531 Delavan Ave, Austin
Listed by Agent Realty