
Burnet · Highland Oaks
$330,000 32 days on market
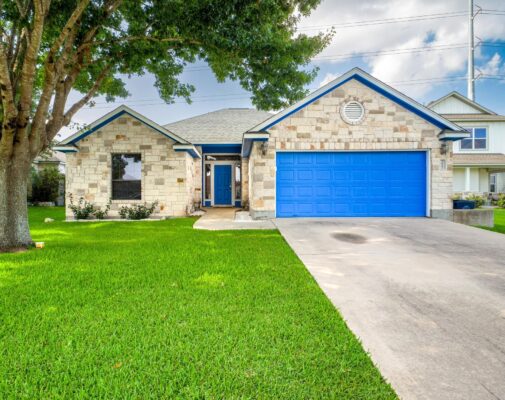
206 Cailin Ct, Burnet, TX 78611
- 3bedrooms
- 2bathrooms
- 1,611sqft
- 0.19acres
- 2006year built
About this home
This 3 bedroom, 2 bath home offers 1,610 square feet with a functional split bedroom floor plan and inviting living spaces. A wide entry foyer welcomes you into the home, with two secondary bedrooms and a full bath conveniently located near the front, while the private primary suite is tucked away off the main living area.
The spacious primary suite features a walk in closet and ensuite bath with separate vanities, a large soaking tub, separate tiled walk in shower, and private water closet. Vinyl and tile flooring throughout provide durability and easy maintenance.
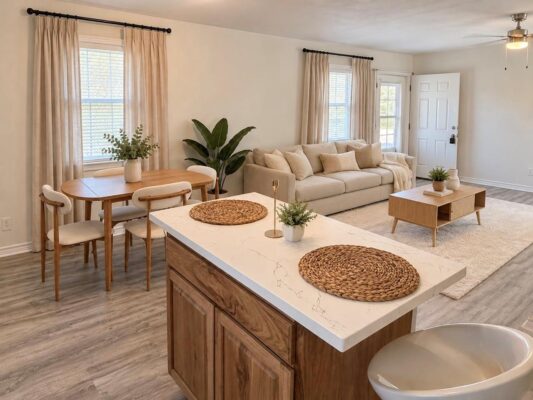
The open concept living, kitchen, and dining areas create a comfortable space for everyday living and entertaining. The kitchen features laminate countertops, ample cabinetry, a breakfast bar, and appliances including a stainless steel refrigerator with bottom pull out freezer. The kitchen opens directly to the dining and living areas, where a wood burning stone fireplace creates a warm focal point for the space.
Covered front and back porches provide additional space to enjoy the outdoors. The generously sized backyard offers plenty of potential for outdoor living, gardening, or entertaining, with a large mature tree providing shade and character. Located in a popular, family friendly subdivision close to Burnet schools, shopping, dining, and many of the recreational amenities the Texas Hill Country has to offer.
Property
- Type
- Single Family Residence
- Levels
- One
- Year built
- 2006
- Lot size
- 0.19 acres
- Subdivision
- Highland Oaks
- MLS #
- ACT4447881
Inside
- Bedrooms
- 3
- Bathrooms
- 2
- Living area
- 1,611 sqft
- Fireplaces
- 1
Outside / parking
- Garage spaces
- 2
Schools
- Elementary
- Shady Grove
- High school
- Burnet
- District
- BurnetCONSISD
Costs
- HOA
- $120 / annually
- Est. annual taxes
- $5,620 (2026)
Listing
- First listed
- Sep 21, 2026
- Days listed
- 32
- Status
- Active
Listed by Kayla Runge, eXp Realty, LLC · [email protected] · MLS# ACT4447881 · Active
Estimate your monthly payment
Loan
Yearly costs
Monthly payment
$0
Total monthly
- Principal & interest
- $0
- Property tax
- $0
- Insurance
- $0
- HOA
- $0
- Loan amount
- $0
Estimate only. Tax / insurance defaults are typical Texas figures; your actual numbers will vary. Talk with a lender for a real quote — I can refer you to one I trust.
Where this home sits
Interested in this home?
More homes like this
Similar listings nearby
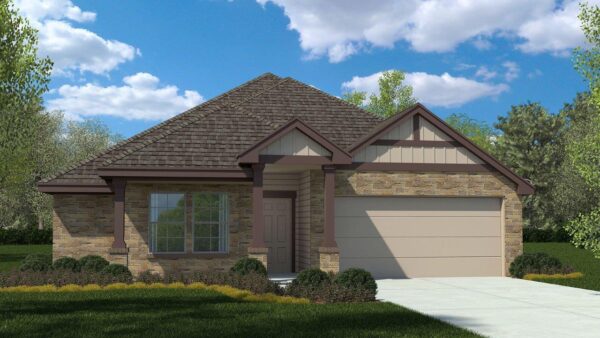
$295,950
812 Big Sugar Rd, Burnet
Listed by Nexthome Tropicana Realty
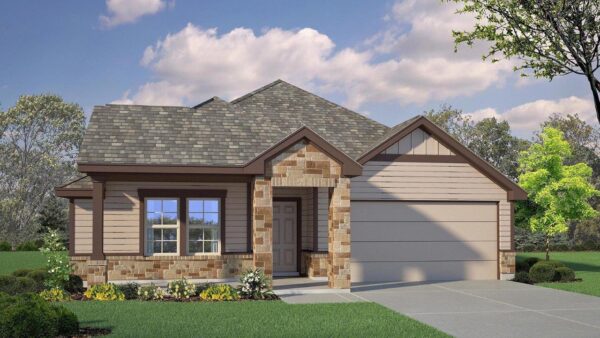
$306,760
808 Big Sugar Rd, Burnet
Listed by Nexthome Tropicana Realty
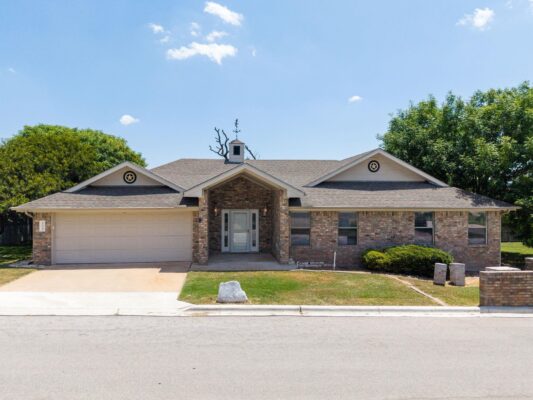
$336,000
1204 Applewood Dr E, Burnet
Listed by Century 21 Premier Realtors
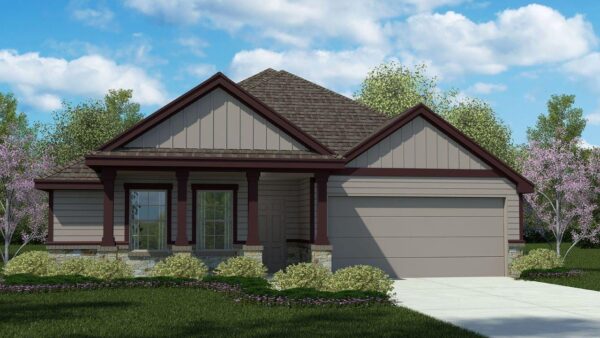
$302,720
809 Big Sugar Rd, Burnet
Listed by Nexthome Tropicana Realty
$319,000
212 Cailin Ct, Burnet
Listed by RE/MAX of Marble Falls

$285,540
242 Water Well Rd, Burnet
Listed by Nexthome Tropicana Realty

$282,790
429 Creekfall Rd, Burnet
Listed by Nexthome Tropicana Realty
$399,000
611 Zuleme St, Burnet
Listed by JPAR Austin