
Austin · Shadowridge Crossing Sec 01
$650,000 8 days on market
6848 La Concha Pass, Austin, TX 78749
- 3bedrooms
- 2bathrooms
- 1,690sqft
- 0.17acres
- 1999year built
About this home
Impeccably updated and designed for effortless living, this home in Southwest Austin combines high-end design with incredible function. From the moment you enter, custom brick flooring and a private home office, elevated by custom iron doors (2024) and bespoke built-in cabinetry (2026), set a polished, welcoming tone.
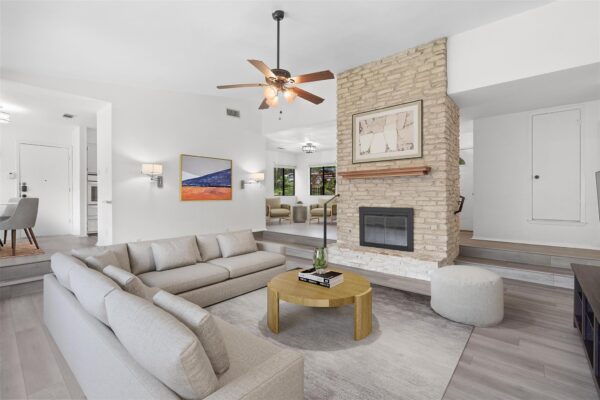
The light-filled, open-concept layout features a gourmet kitchen outfitted with luxury GE Café appliances, granite countertops, open shelving, a custom breakfast table, and a hidden wet bar built into the living room. Thoughtful custom cabinetry and built-ins throughout, including the living room, office, laundry room, and primary suite, provide exceptional storage in every space.
The primary suite serves as a true sanctuary with double vanities, a dual-head walk-in shower, and a spacious closet, while two additional bedrooms share a beautifully tiled guest bath. Upgraded Restoration Hardware lighting and mirrors, along with integrated smart home accessories, including automated garage doors, exterior lighting, appliances, and sauna heater, elevate the home’s interior aesthetic and modern convenience.Step outside to your private outdoor oasis featuring an oversized patio, low-maintenance professionally landscaped turfed yard with decorative rock accents, and a custom backyard dry sauna (2026) for a daily wellness retreat. Key mechanical and structural updates, including a newer roof, water heater, PEX piping, and custom iron doors, deliver complete peace of mind. Located just 20 minutes from Downtown Austin, SoCo, Bee Cave, and Dripping Springs, with easy access to neighborhood parks, pools, shopping, and dining, this turn-key home is truly one-of-a-kind.
Property
- Type
- Single Family Residence
- Levels
- One
- Year built
- 1999
- Lot size
- 0.17 acres
- Subdivision
- Shadowridge Crossing Sec 01
- MLS #
- ACT2114449
Inside
- Bedrooms
- 3
- Bathrooms
- 2
- Living area
- 1,690 sqft
- Fireplaces
- 1
Outside / parking
- Garage spaces
- 2
Schools
- Elementary
- Patton
- High school
- Austin
- District
- Austin ISD
Costs
- HOA
- $43 / monthly
- Est. annual taxes
- $8,706 (2025)
Listing
- First listed
- Oct 15, 2026
- Days listed
- 8
- Status
- Active
Listed by Anthony Gibson, Keller Williams Realty · [email protected] · MLS# ACT2114449 · Active
Estimate your monthly payment
Loan
Yearly costs
Monthly payment
$0
Total monthly
- Principal & interest
- $0
- Property tax
- $0
- Insurance
- $0
- HOA
- $0
- Loan amount
- $0
Estimate only. Tax / insurance defaults are typical Texas figures; your actual numbers will vary. Talk with a lender for a real quote — I can refer you to one I trust.
Where this home sits
Interested in this home?
More homes like this
Similar listings nearby
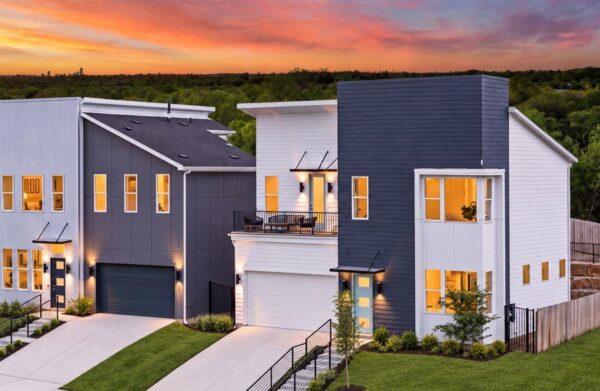
$639,900
5513 Toscana Ave, Austin
Listed by Compass RE Texas, LLC

$614,900
2505 Bluebonnet Ln #3, Austin
Listed by Compass RE Texas, LLC

$659,900
2505 Bluebonnet Ave #5, Austin
Listed by Compass RE Texas, LLC

$757,000
6020 Sendero Hills Pkwy, Austin
Listed by Compass RE Texas, LLC
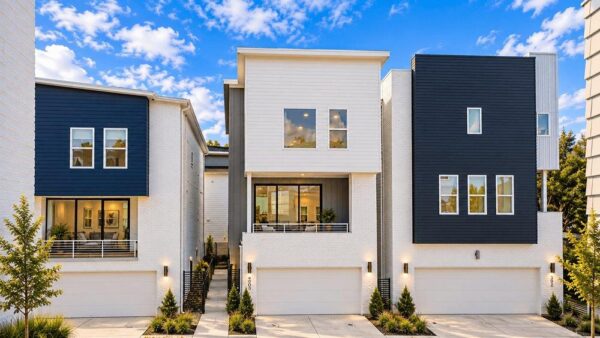
$719,900
4903 Meller Gdns, Austin
Listed by Compass RE Texas, LLC
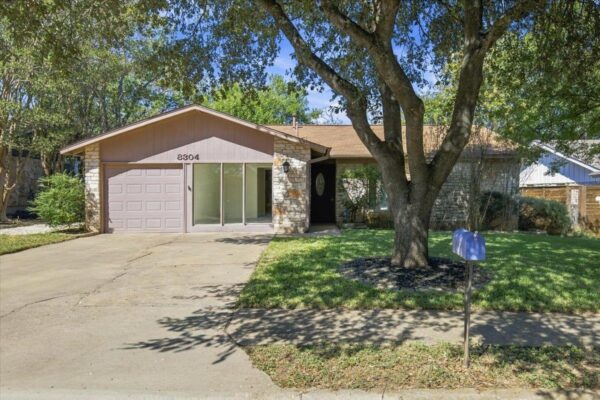
$490,000
8304 Seminary Ridge Dr, Austin
Listed by Compass RE Texas, LLC
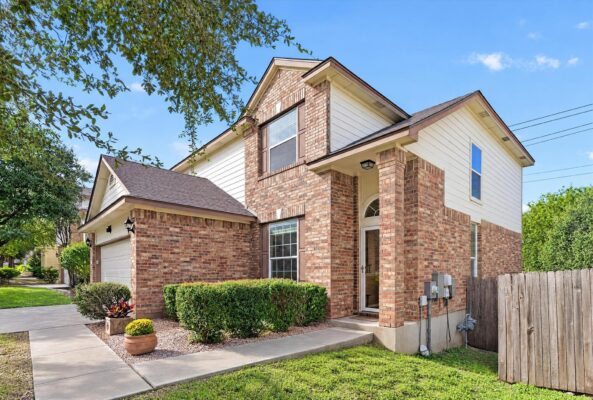
$499,000
11212 Fletcher Hall Ln, Austin
Listed by Mary Fields Realty
$699,950
3602 Serena Woods Ct, Austin
Listed by Austin Livin LLC