
Austin · North Park Estates Sec 02
$435,000
1107 Rebbeca Dr, Austin, TX 78758
- 3bedrooms
- 2bathrooms
- 1,681sqft
- 0.25acres
- 1967year built
About this home
Classic single-story stone exterior walls and textured brick masonry set an inviting tone for this ranch-style residence in Austin. Shingle roofing sits above a front porch and a private entrance, with mature trees shading the grassy front yard. A concrete driveway leads to an attached garage equipped with a garage door opener, while rain gutters line the exterior.
Inside, an open floorplan seamlessly connects the living spaces on a single level of living area measuring 1756 square feet. The living room features wood and laminate flooring, built-in features including bookcases, and a stone wood burning fireplace with a raised hearth. Ceiling fans, drapes, and recessed lighting enhance the comfortable interior, which also includes a dedicated laundry room containing a vinyl floor, built-in cabinets, washer hookup, and electric dryer hookup.
The updated kitchen is equipped with stone counters, a breakfast bar, and stainless steel appliances including a gas range, gas cooktop, microwave, and oven. This single-story home offers three bedrooms featuring wood, laminate, or vinyl flooring, ceiling fans, and drapes. Two bathrooms serve the residence, showcasing stone counters, a soaking tub, tile and vinyl flooring, and tiled walls.
An expansive, private back yard features a wood fence and contains mature trees, offering a view of the trees and woods. This outdoor space includes a covered concrete patio, a private yard setting, an outbuilding, and a shed. Experience the comfortable transition between indoor comfort and outdoor serenity on this 0.25-acre property.
Schedule a private viewing of this Austin home to explore its inviting layout and serene yard space today.
Property
- Type
- Single Family Residence
- Levels
- One
- Year built
- 1967
- Lot size
- 0.25 acres
- Subdivision
- North Park Estates Sec 02
- MLS #
- ACT2425051
Inside
- Bedrooms
- 3
- Bathrooms
- 2
- Living area
- 1,681 sqft
- Fireplaces
- 1
Outside / parking
- Garage spaces
- 2
Schools
- Elementary
- River Oaks
- High school
- John B Connally
- District
- Pflugerville ISD
Costs
- Est. annual taxes
- $9,592 (2026)
Listing
- First listed
- Oct 25, 2026
- Status
- Active
Listed by Freddy Arauz, Compass RE Texas, LLC · [email protected] · MLS# ACT2425051 · Active
Estimate your monthly payment
Loan
Yearly costs
Monthly payment
$0
Total monthly
- Principal & interest
- $0
- Property tax
- $0
- Insurance
- $0
- HOA
- $0
- Loan amount
- $0
Estimate only. Tax / insurance defaults are typical Texas figures; your actual numbers will vary. Talk with a lender for a real quote — I can refer you to one I trust.
Where this home sits
Interested in this home?
More homes like this
Similar listings nearby
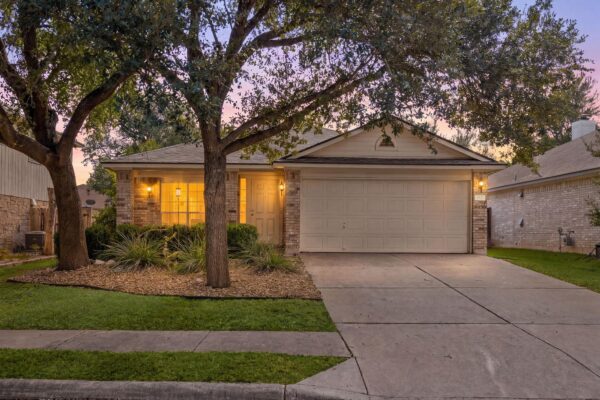
$499,000
4621 Hoffman Dr, Austin
Listed by REAL INTERNATIONAL BROKERAGE LLC
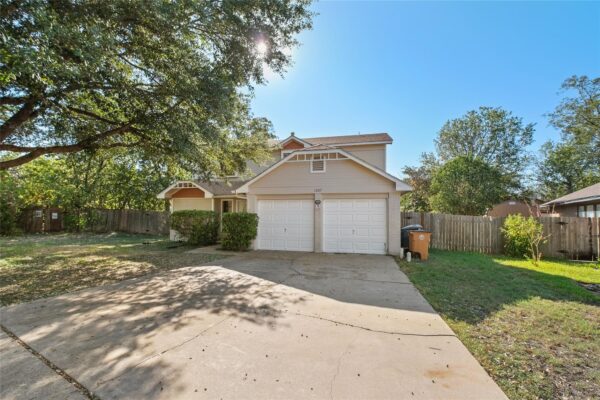
$310,000
1207 Crupp Ct, Austin
Listed by Compass RE Texas, LLC
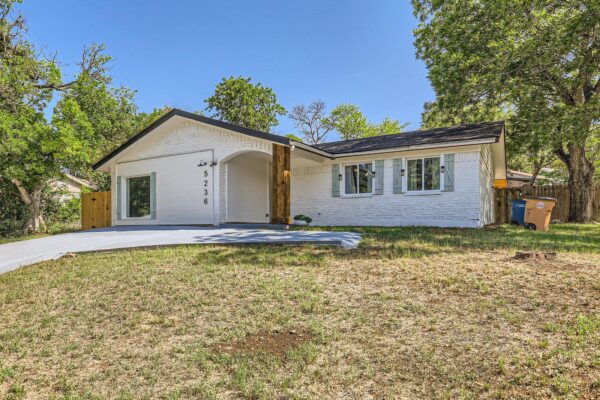
$419,000
5236 Meadow Creek Dr, Austin
Listed by Fathom Realty
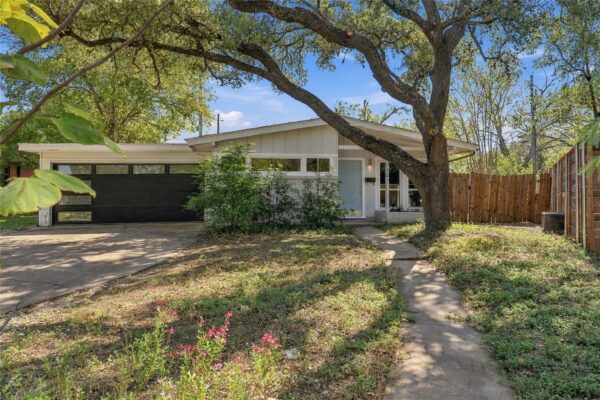
$449,000
2107 Benwick Cir, Austin
Listed by Bramlett Partners
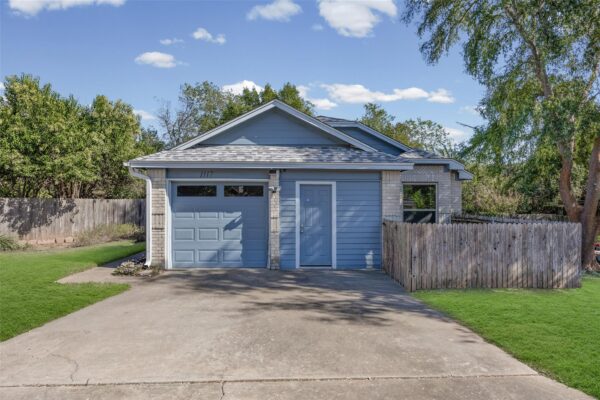
$361,000
1117 Gatehouse Dr, Austin
Listed by Austin Bee Realty
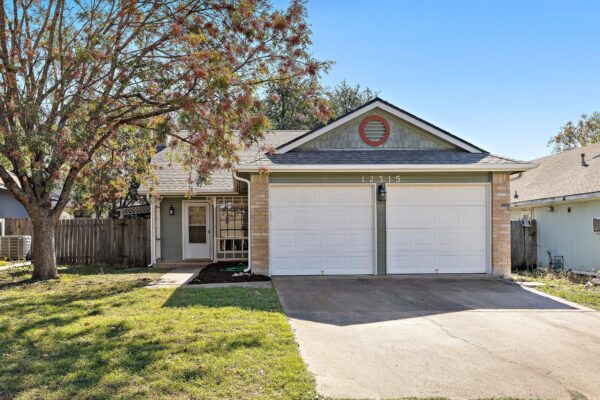
$318,000
12315 Cedarspur Rd, Austin
Listed by Realty of America, LLC
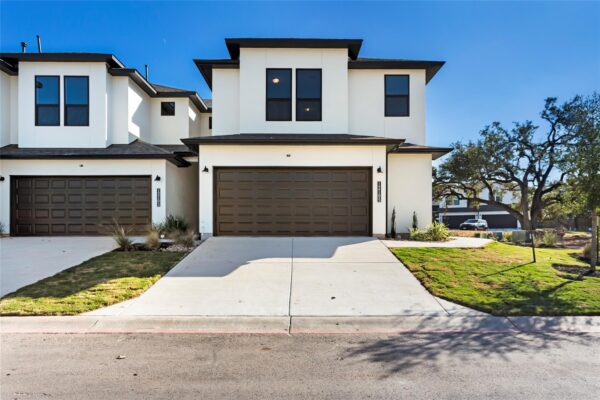
$375,000
12105 Dunure Trl, Austin
Listed by Kopa Real Estate
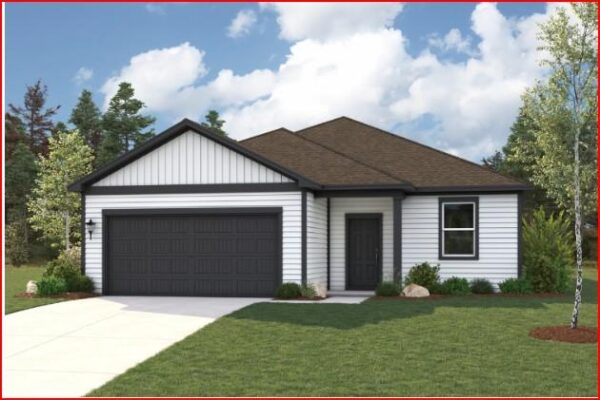
$431,805
4800 Bridwell None, Austin
Listed by HomesUSA.com