
Maxwell · BOLLINGER
$228,500 211 days on market
Reduced from $245,000
· −6.7%
132 Kendall Ln, Maxwell, TX 78656
- 3bedrooms
- 2.5bathrooms
- 1,419sqft
- 0.09acres
- 2025year built
About this home
**Tour this home anytime – no appointment or agent needed. Simply verify your ID at the door and explore on your own schedule, 7 days a week.
The Linnet is one of our new two-story floorplans featured in our Bollinger community in Maxwell, Texas. This 1,419 square foot home includes 3 bedrooms, 2.5 bathrooms and a 1 car garage. Our homes in Bollinger feature our modern farmhouse exterior and the Linnet floorplan is available in 2 exterior options. As you step inside, you’ll cross through the foyer, passing the powder room and staircase, and enter the dining room, kitchen, and family room. Built as an open concept, this space is sure to be the center of your home life and family activities. The kitchen features laminate countertops with 50/50 stainless steel drop-in bowl, 4” laminate backsplash, 36” upper cabinets and stainless-steel appliances, including a gas range. Off the kitchen is the pantry and hall closet. Upstairs you’ll find the 3 bedrooms and 2 full bathrooms. At the front of the home is the primary bedroom with an attached private bathroom, making the start of your day a seamless step from sleep to your morning routine. Enjoy the walk-in shower, laminate countertop, and a generously sized walk-in closet. The secondary bedrooms include a closet with shelving and the hall bathroom includes a shower/tub combination. The utility room and hall closet finish out the upstairs space.
Property
- Type
- Single Family Residence
- Levels
- Two
- Year built
- 2025
- Lot size
- 0.09 acres
- Subdivision
- BOLLINGER
- MLS #
- ACT1502252
Inside
- Bedrooms
- 3
- Bathrooms
- 2.5
- Living area
- 1,419 sqft
Outside / parking
- Garage spaces
- 1
Schools
- Elementary
- LamontRamage
- High school
- Lehman
- District
- HaysCONSISD
Costs
- HOA
- $77 / monthly
- Est. annual taxes
- $12,340 (2025)
Listing
- First listed
- Mar 26, 2026
- Days listed
- 211
- Original price
- $245,000
- Status
- Active
Listed by Christopher Marti, Keller Williams City-View · [email protected] · MLS# ACT1502252 · Active
Estimate your monthly payment
Loan
Yearly costs
Monthly payment
$0
Total monthly
- Principal & interest
- $0
- Property tax
- $0
- Insurance
- $0
- HOA
- $0
- Loan amount
- $0
Estimate only. Tax / insurance defaults are typical Texas figures; your actual numbers will vary. Talk with a lender for a real quote — I can refer you to one I trust.
Where this home sits
Interested in this home?
More homes like this
Similar listings nearby
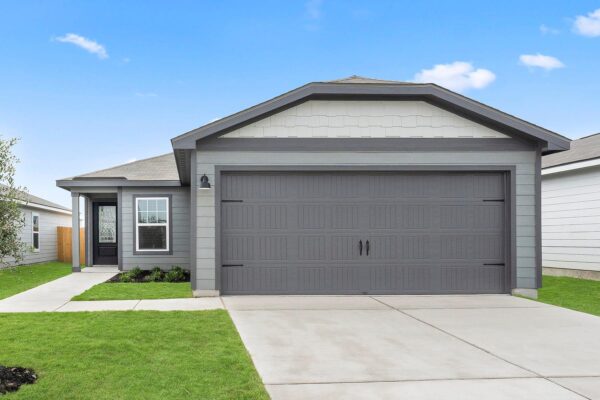
$290,900
234 Myrtle Oak Dr, Maxwell
Listed by LGI Homes
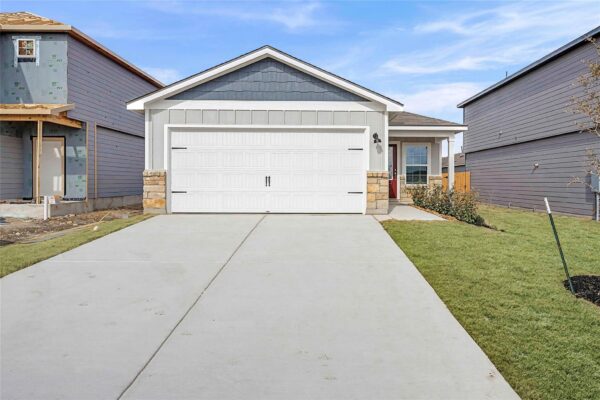
$290,900
218 Myrtle Oak Dr, Maxwell
Listed by LGI Homes
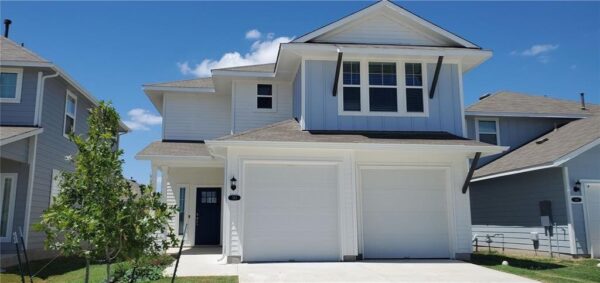
$269,900
163 Heather Glen Way, Maxwell
Listed by KW-Austin Portfolio Real Estate
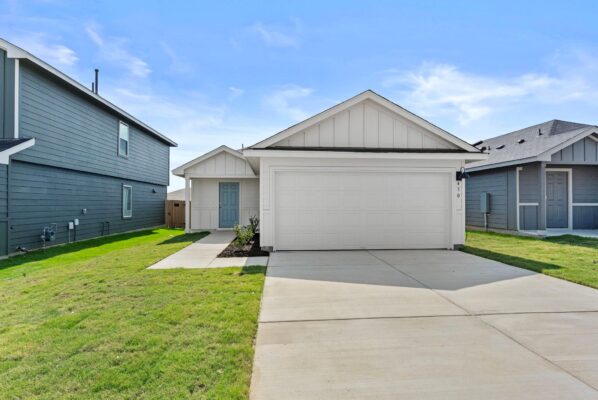
$283,200
430 LOW PASTURE Trl, Maxwell
Listed by Keller Williams City-View
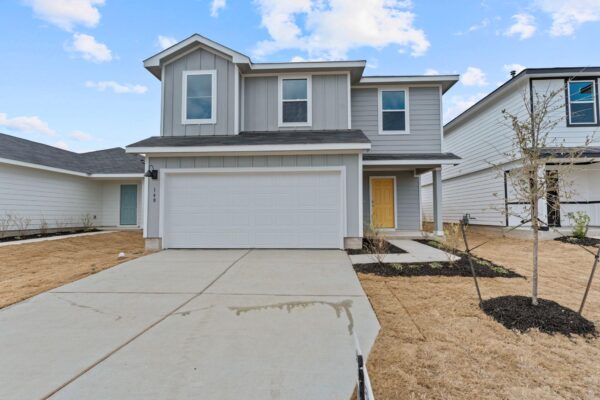
$278,900
140 Langston Dr, Maxwell
Listed by Keller Williams City-View
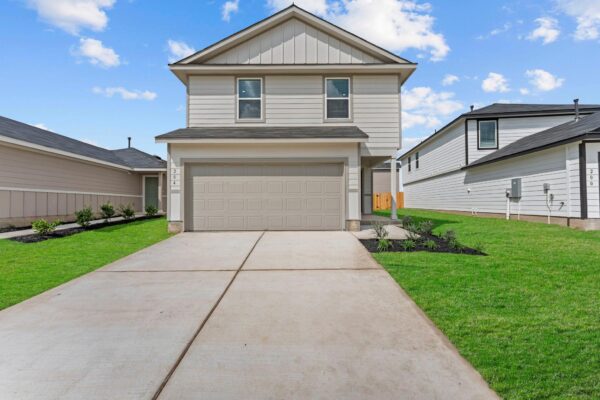
$262,700
204 Varner Way, Maxwell
Listed by Keller Williams City-View
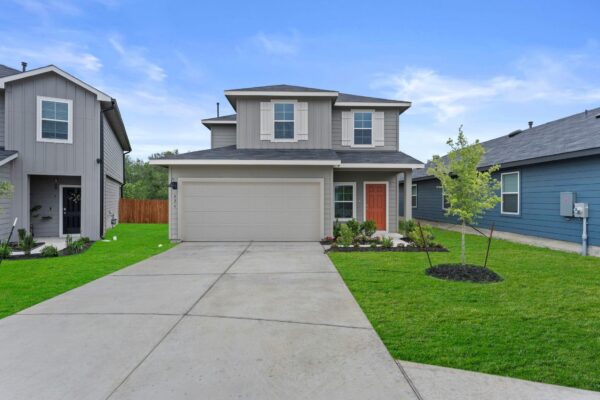
$279,500
426 GALLAHER Bnd, Maxwell
Listed by Keller Williams City-View
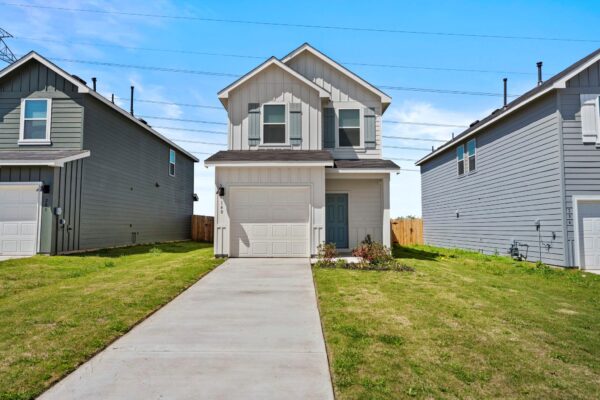
$217,500
140 Kendall Ln, Maxwell
Listed by Keller Williams City-View